A hospital cannot stop treating patients while it is being made safe. This is the starting point for seismic upgrading of healthcare facilities in use, and it was the principle that guided the project at the San Pio Hospital in Benevento. Here, the extensive structural strengthening originally planned was replaced by ISAAC active control systems installed on the roof and combined with localised strengthening.
A hospital in seismic zone 1 that must stay operational
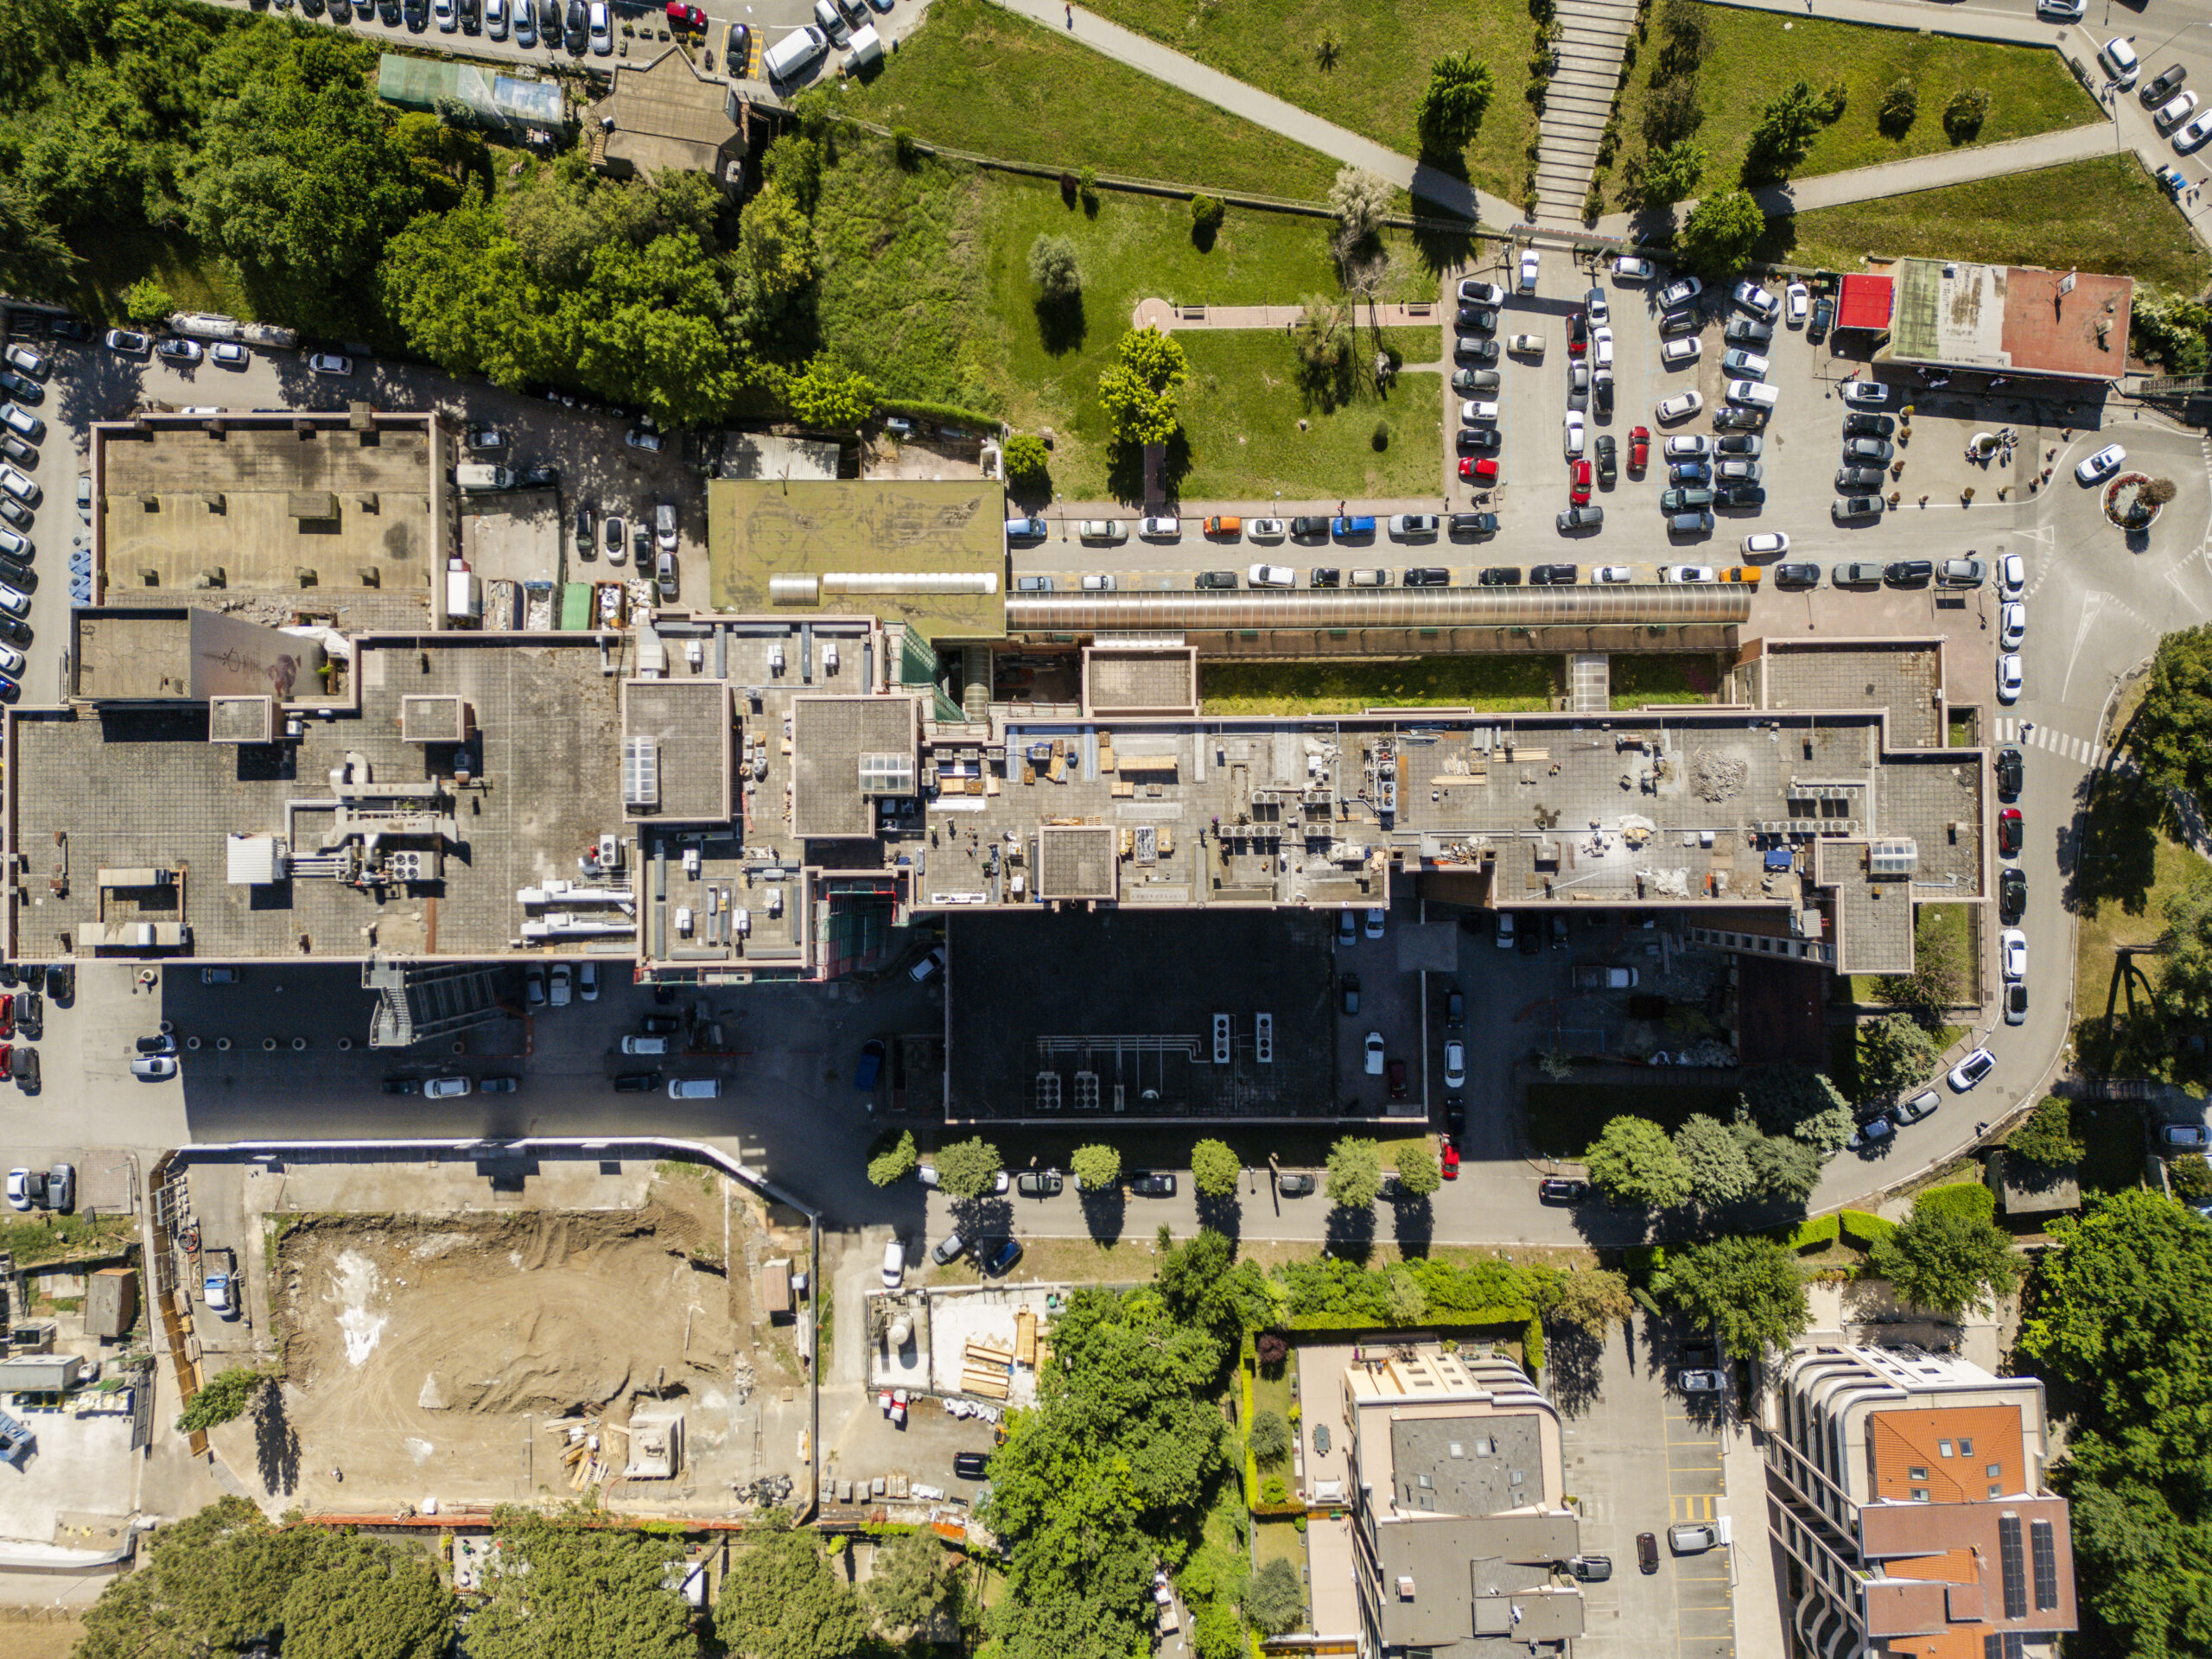
San Pio is a hospital of national importance (Azienda Ospedaliera di Rilievo Nazionale). The building involved in the project dates back to 1979, is made of reinforced concrete and consists of two blocks:
- Block A1: seven storeys above ground and one semi-basement level, approximately 660 square metres per floor;
- Block A2: seven storeys above ground and two semi-basement levels, approximately 910 square metres per floor.
For a hospital, structural safety is not just about the building. It concerns active wards, patient pathways, equipment, staff and patients: everything that must keep working every day and becomes even more essential during an emergency.
Every structural decision therefore becomes a logistical and organisational one as well: where work takes place, for how long, and how much it interferes with spaces in use.
Why seismic safety in hospitals is a priority
Seismic prevention for public buildings is at the heart of several recent measures. In July 2026, Italy approved the National Seismic Prevention Programme. The Programme draws on a €285 million fund for the 2024–2028 period and finances vulnerability assessments as well as seismic upgrading and retrofitting of public buildings.
In Campania, on 13 October 2026 the Italian Council of Ministers approved a decree-law containing the Extraordinary Plan for the Campi Flegrei. The Plan sets up two funds of €50 million a year each, for ten years, intended among other things to reduce the seismic vulnerability of public and private buildings.
The tools available in the region are covered in detail in our article on funding for the seismic prevention of strategic buildings in Campania.
Funding, however, is only the first step. To turn it into completed work, projects must be genuinely buildable in buildings that cannot shut down.
Why the traditional strengthening design could not be carried out
The original detailed design for San Pio called for traditional structural strengthening across much of the building. Technically, the strategy was consistent with the safety objectives. When it came to planning the works on site, however, it proved very difficult to carry out.
The issue was not whether traditional strengthening works, but whether it was compatible with a hospital in use. Extensive work on the load-bearing structure may require operating inside the floors and clearing spaces. It can also generate noise, dust and vibration close to sensitive areas. In a hospital, this makes it very hard to keep wards, patient pathways and equipment running for the full duration of the works.
Many public buildings face the same situation: the need for intervention is clear, but the way the work is done determines whether it can actually go ahead. The topic is discussed more broadly in our article on seismic retrofitting of public buildings in operation.
“A hospital is the building that has to keep working precisely when the ground shakes, and making it safe cannot mean shutting it down. In Benevento, the traditional design ran up against this reality: active control made it possible to pursue the safety objective by working from above and reducing interference with healthcare activities. The value lies not only in the worksite, but in everything that was able to carry on.”
— Alberto Bussini, CEO and founder of ISAAC
How the system works: sensors, algorithm, moving masses
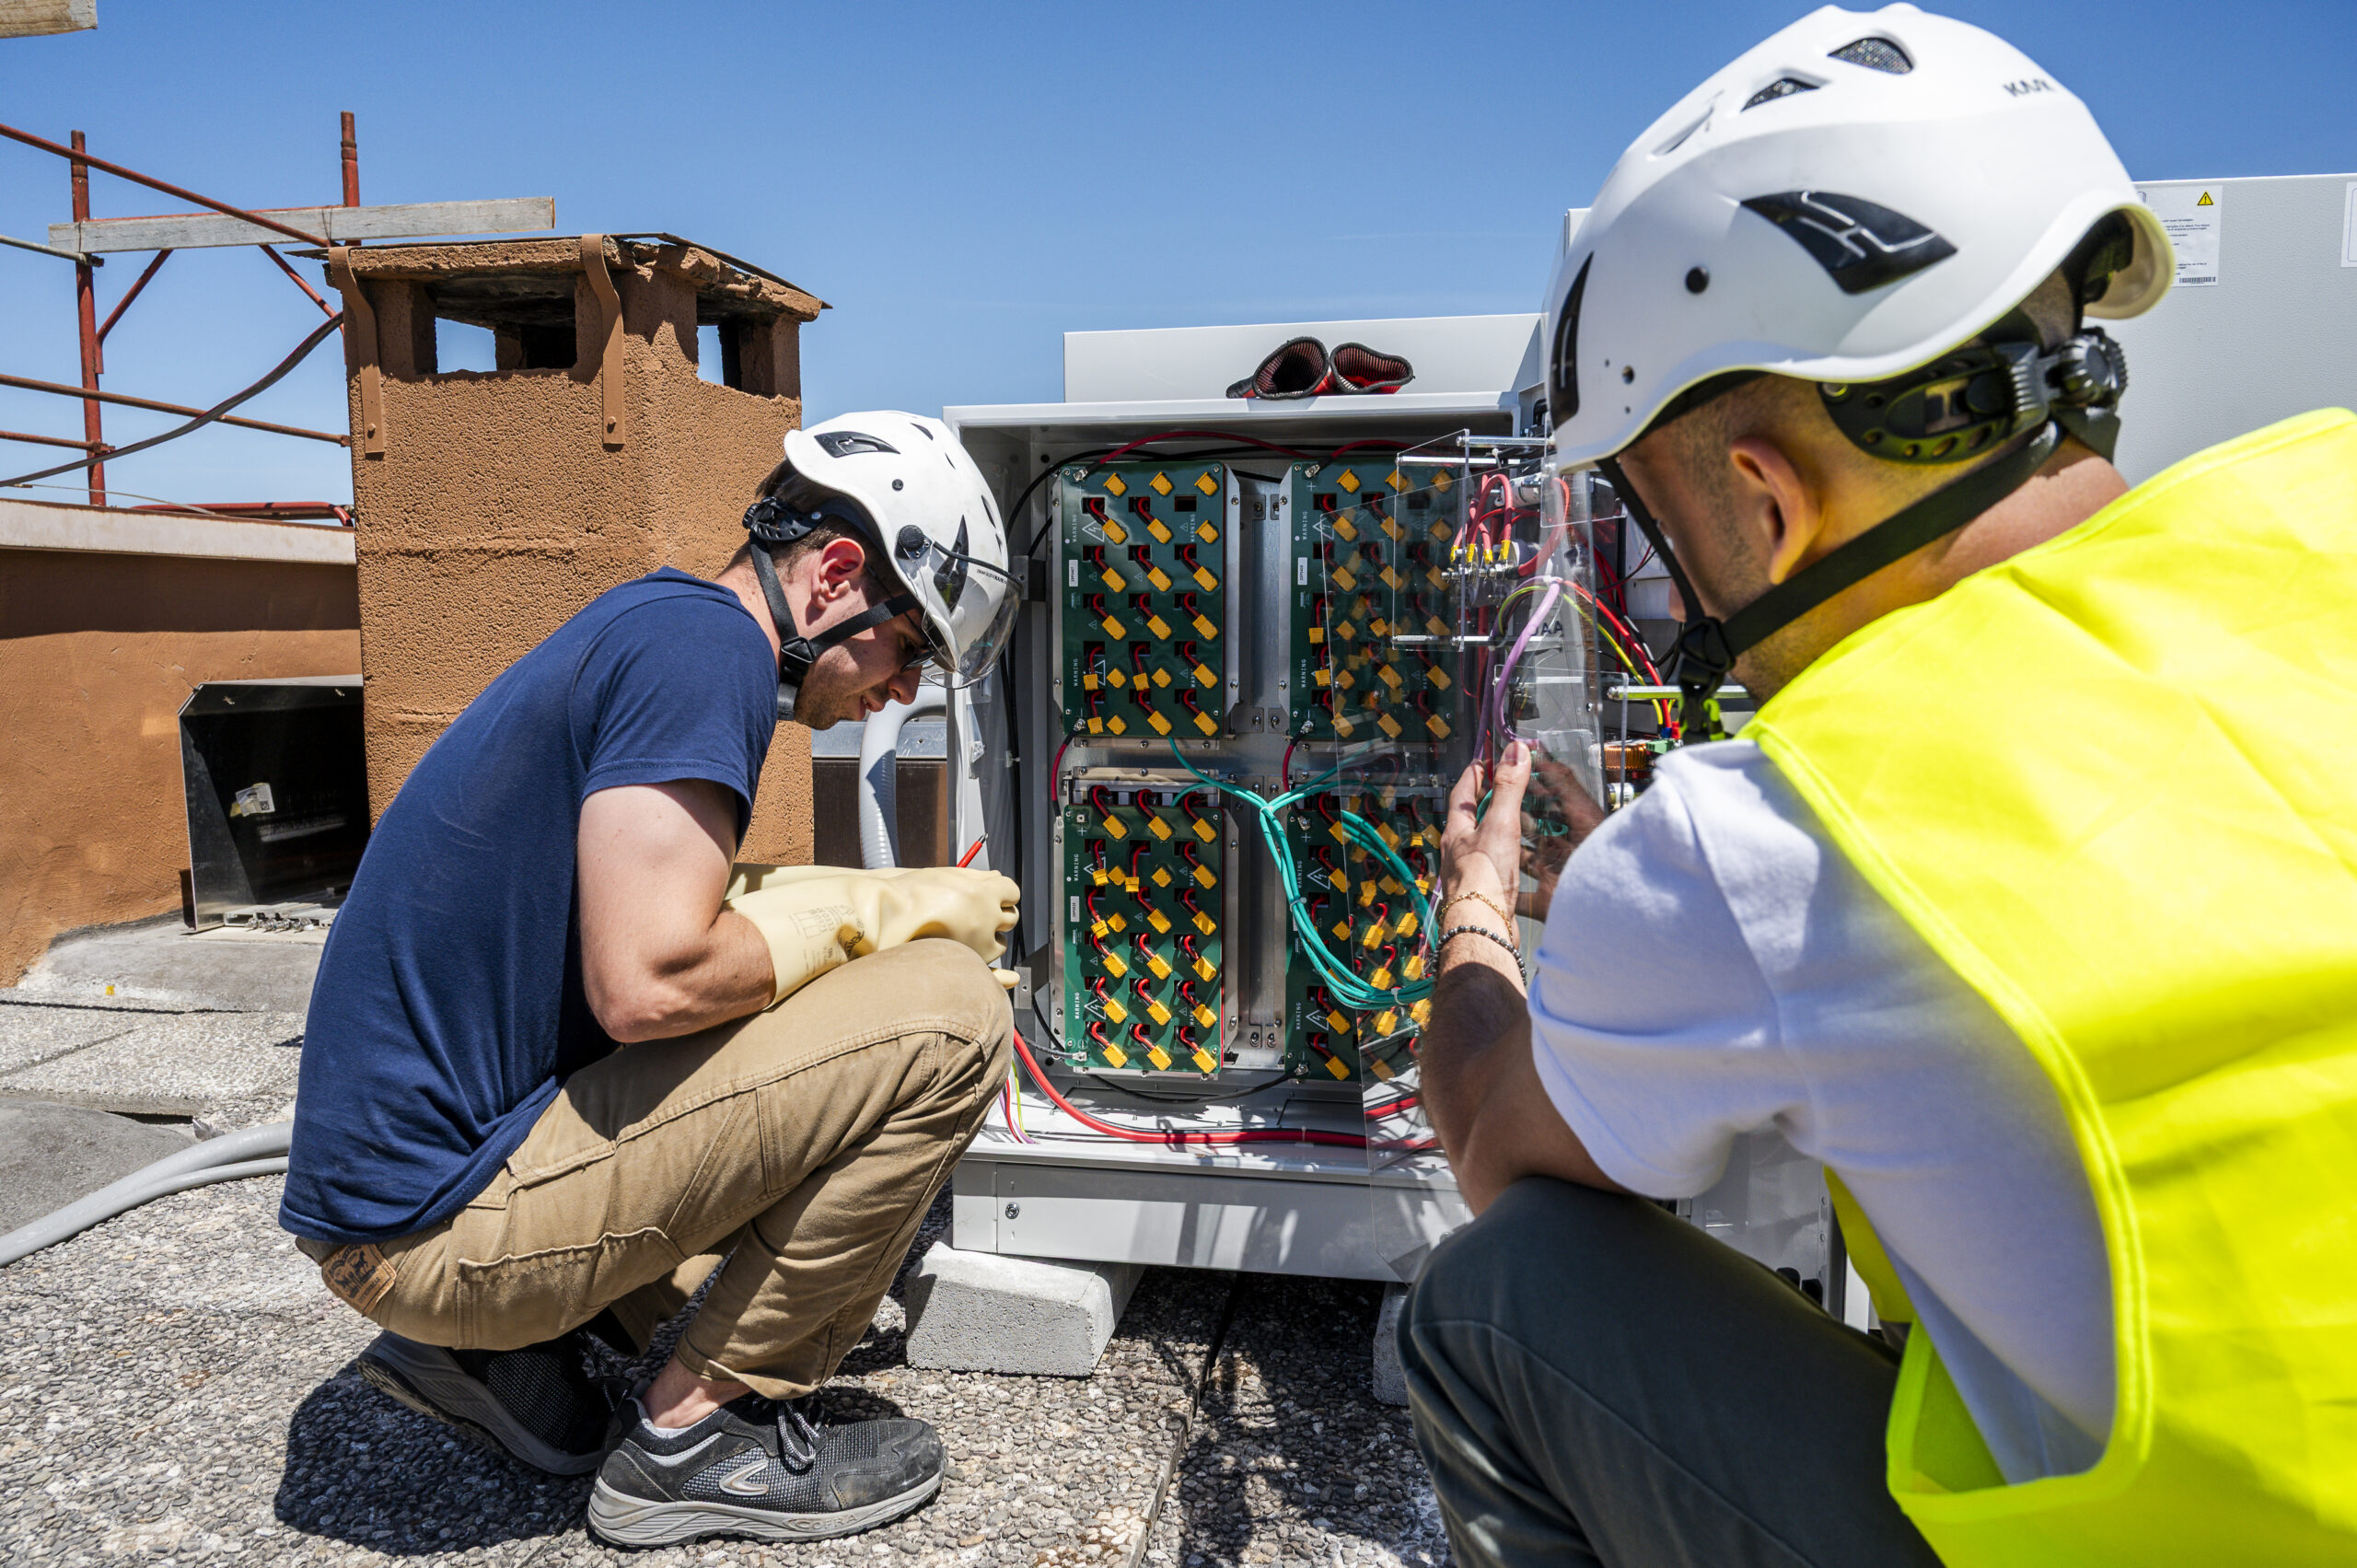
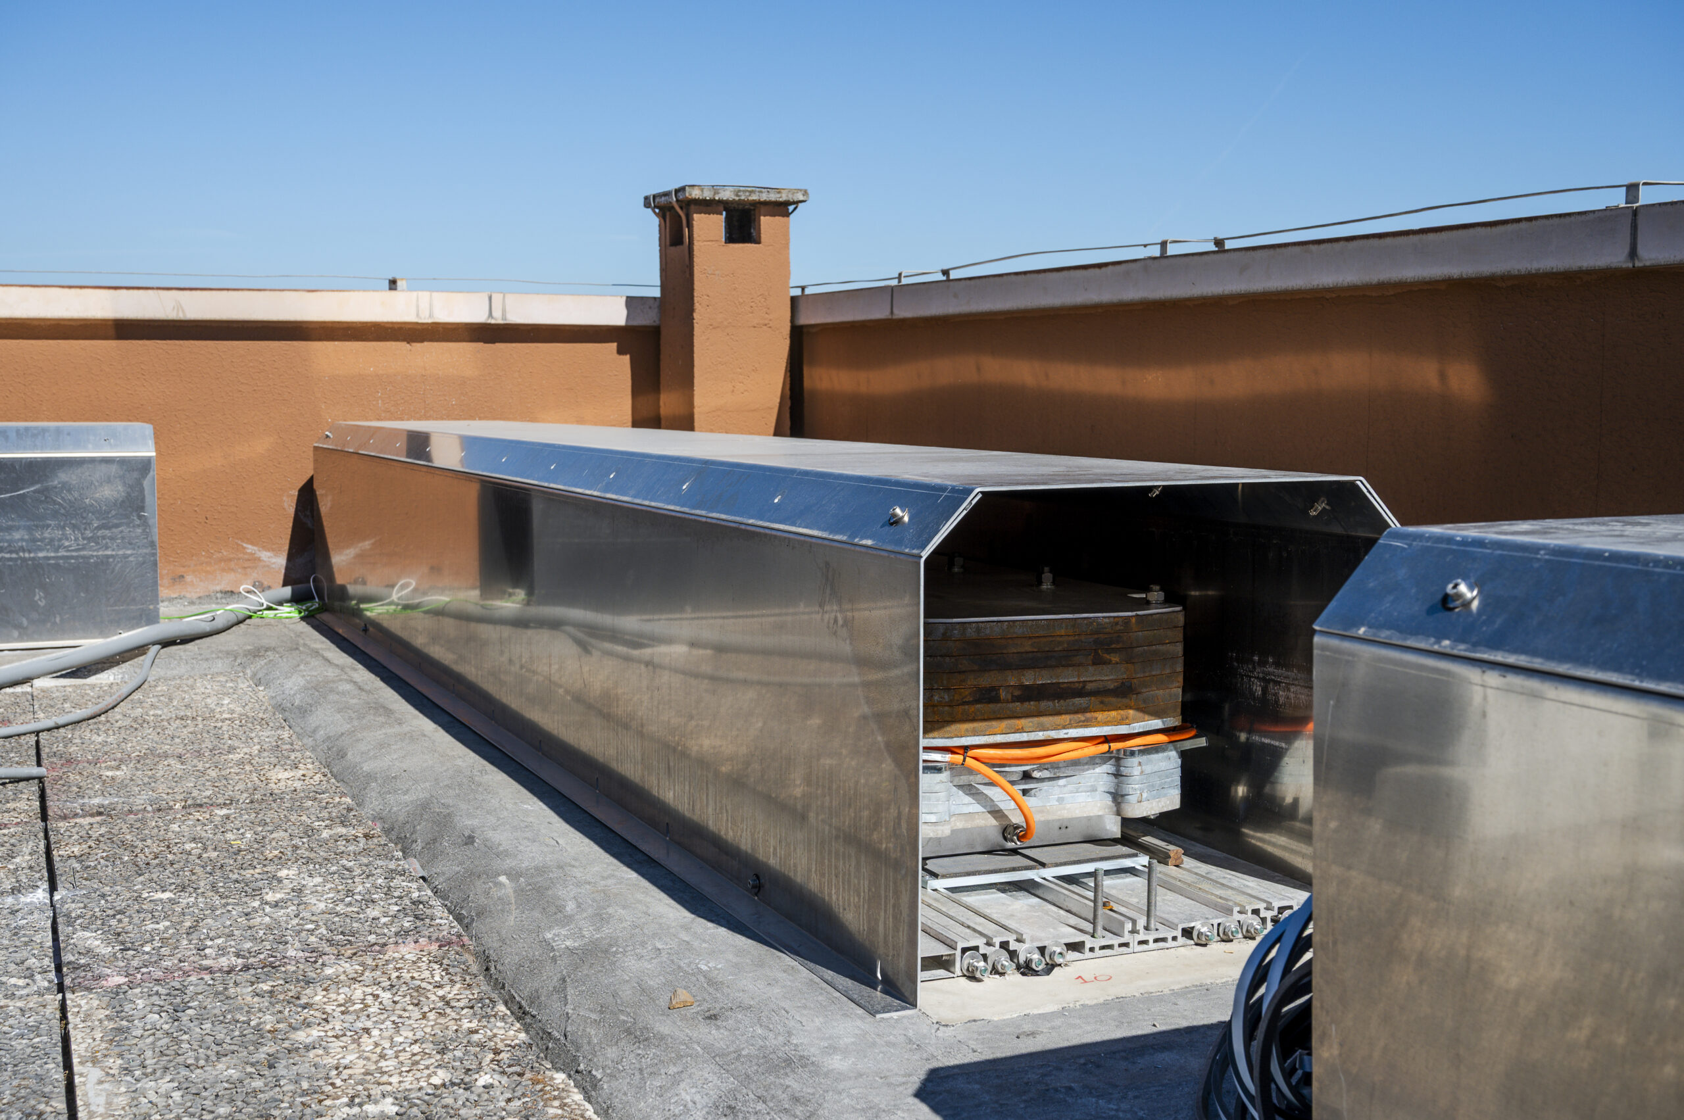
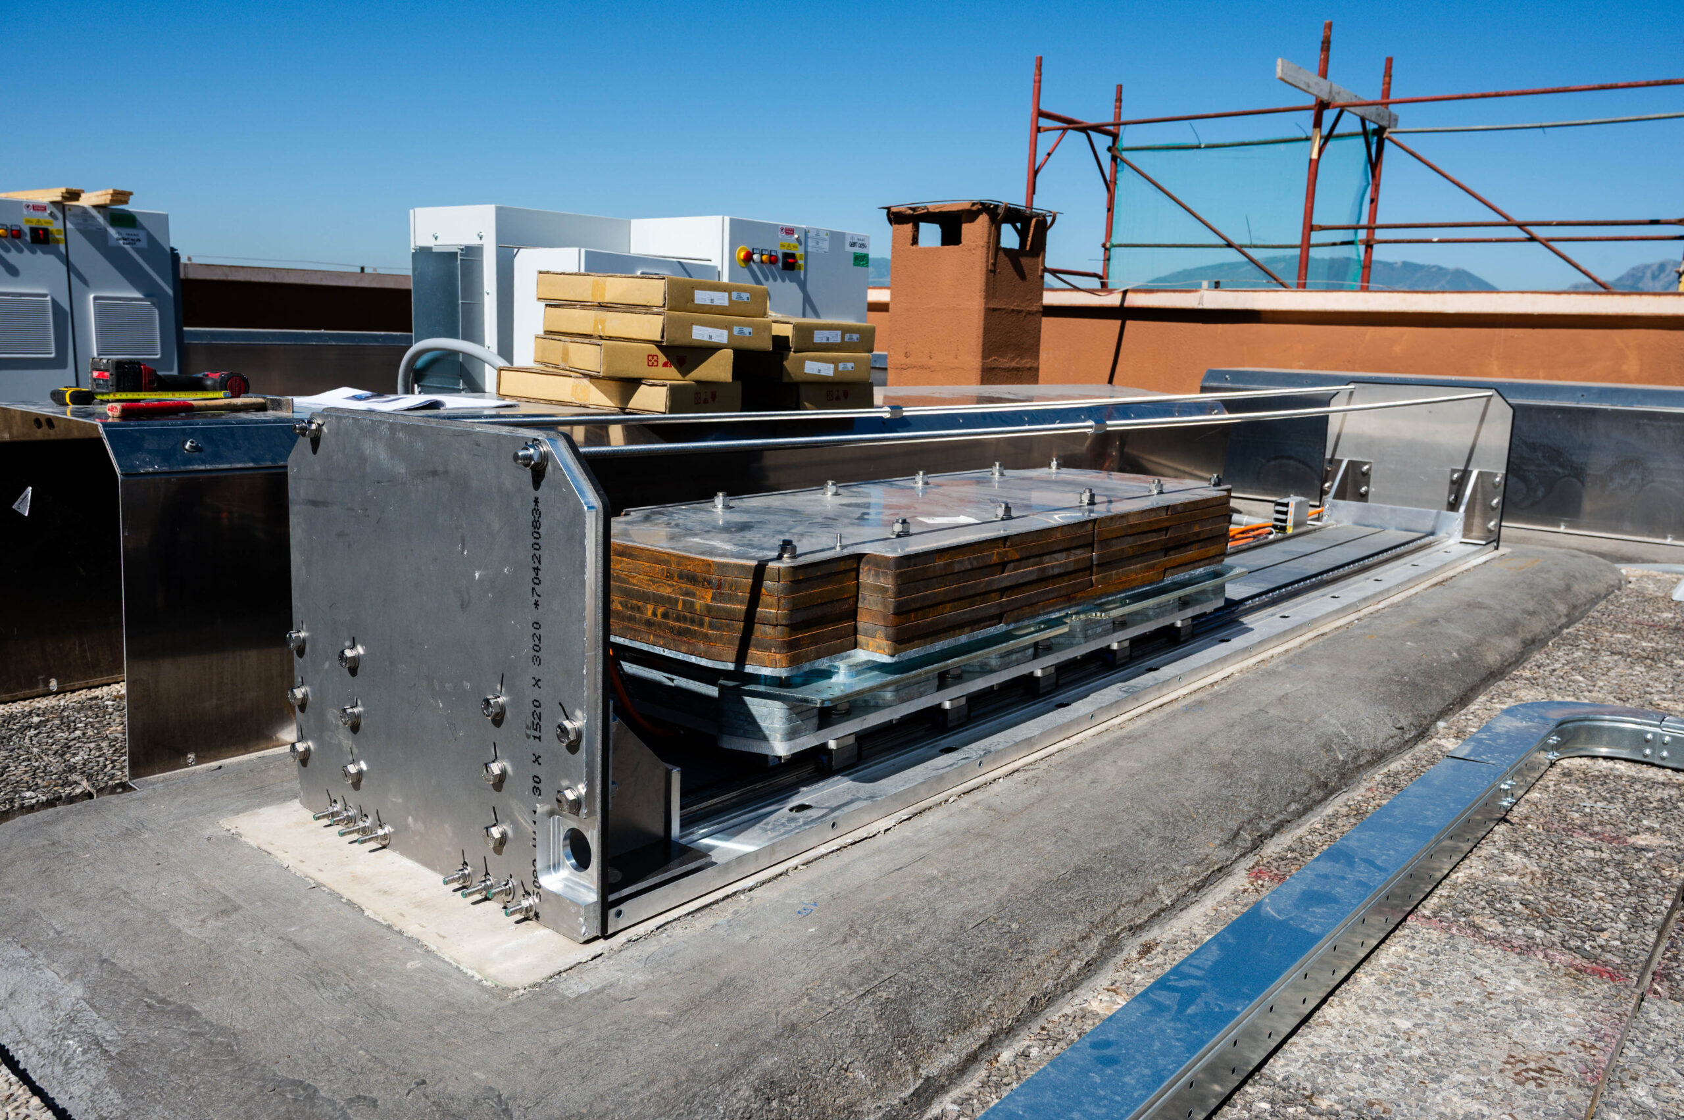
The system is based on Active Mass Damper technology and works in three steps:
- sensors distributed throughout the building detect the movement of the structure;
- a control algorithm processes the data in real time;
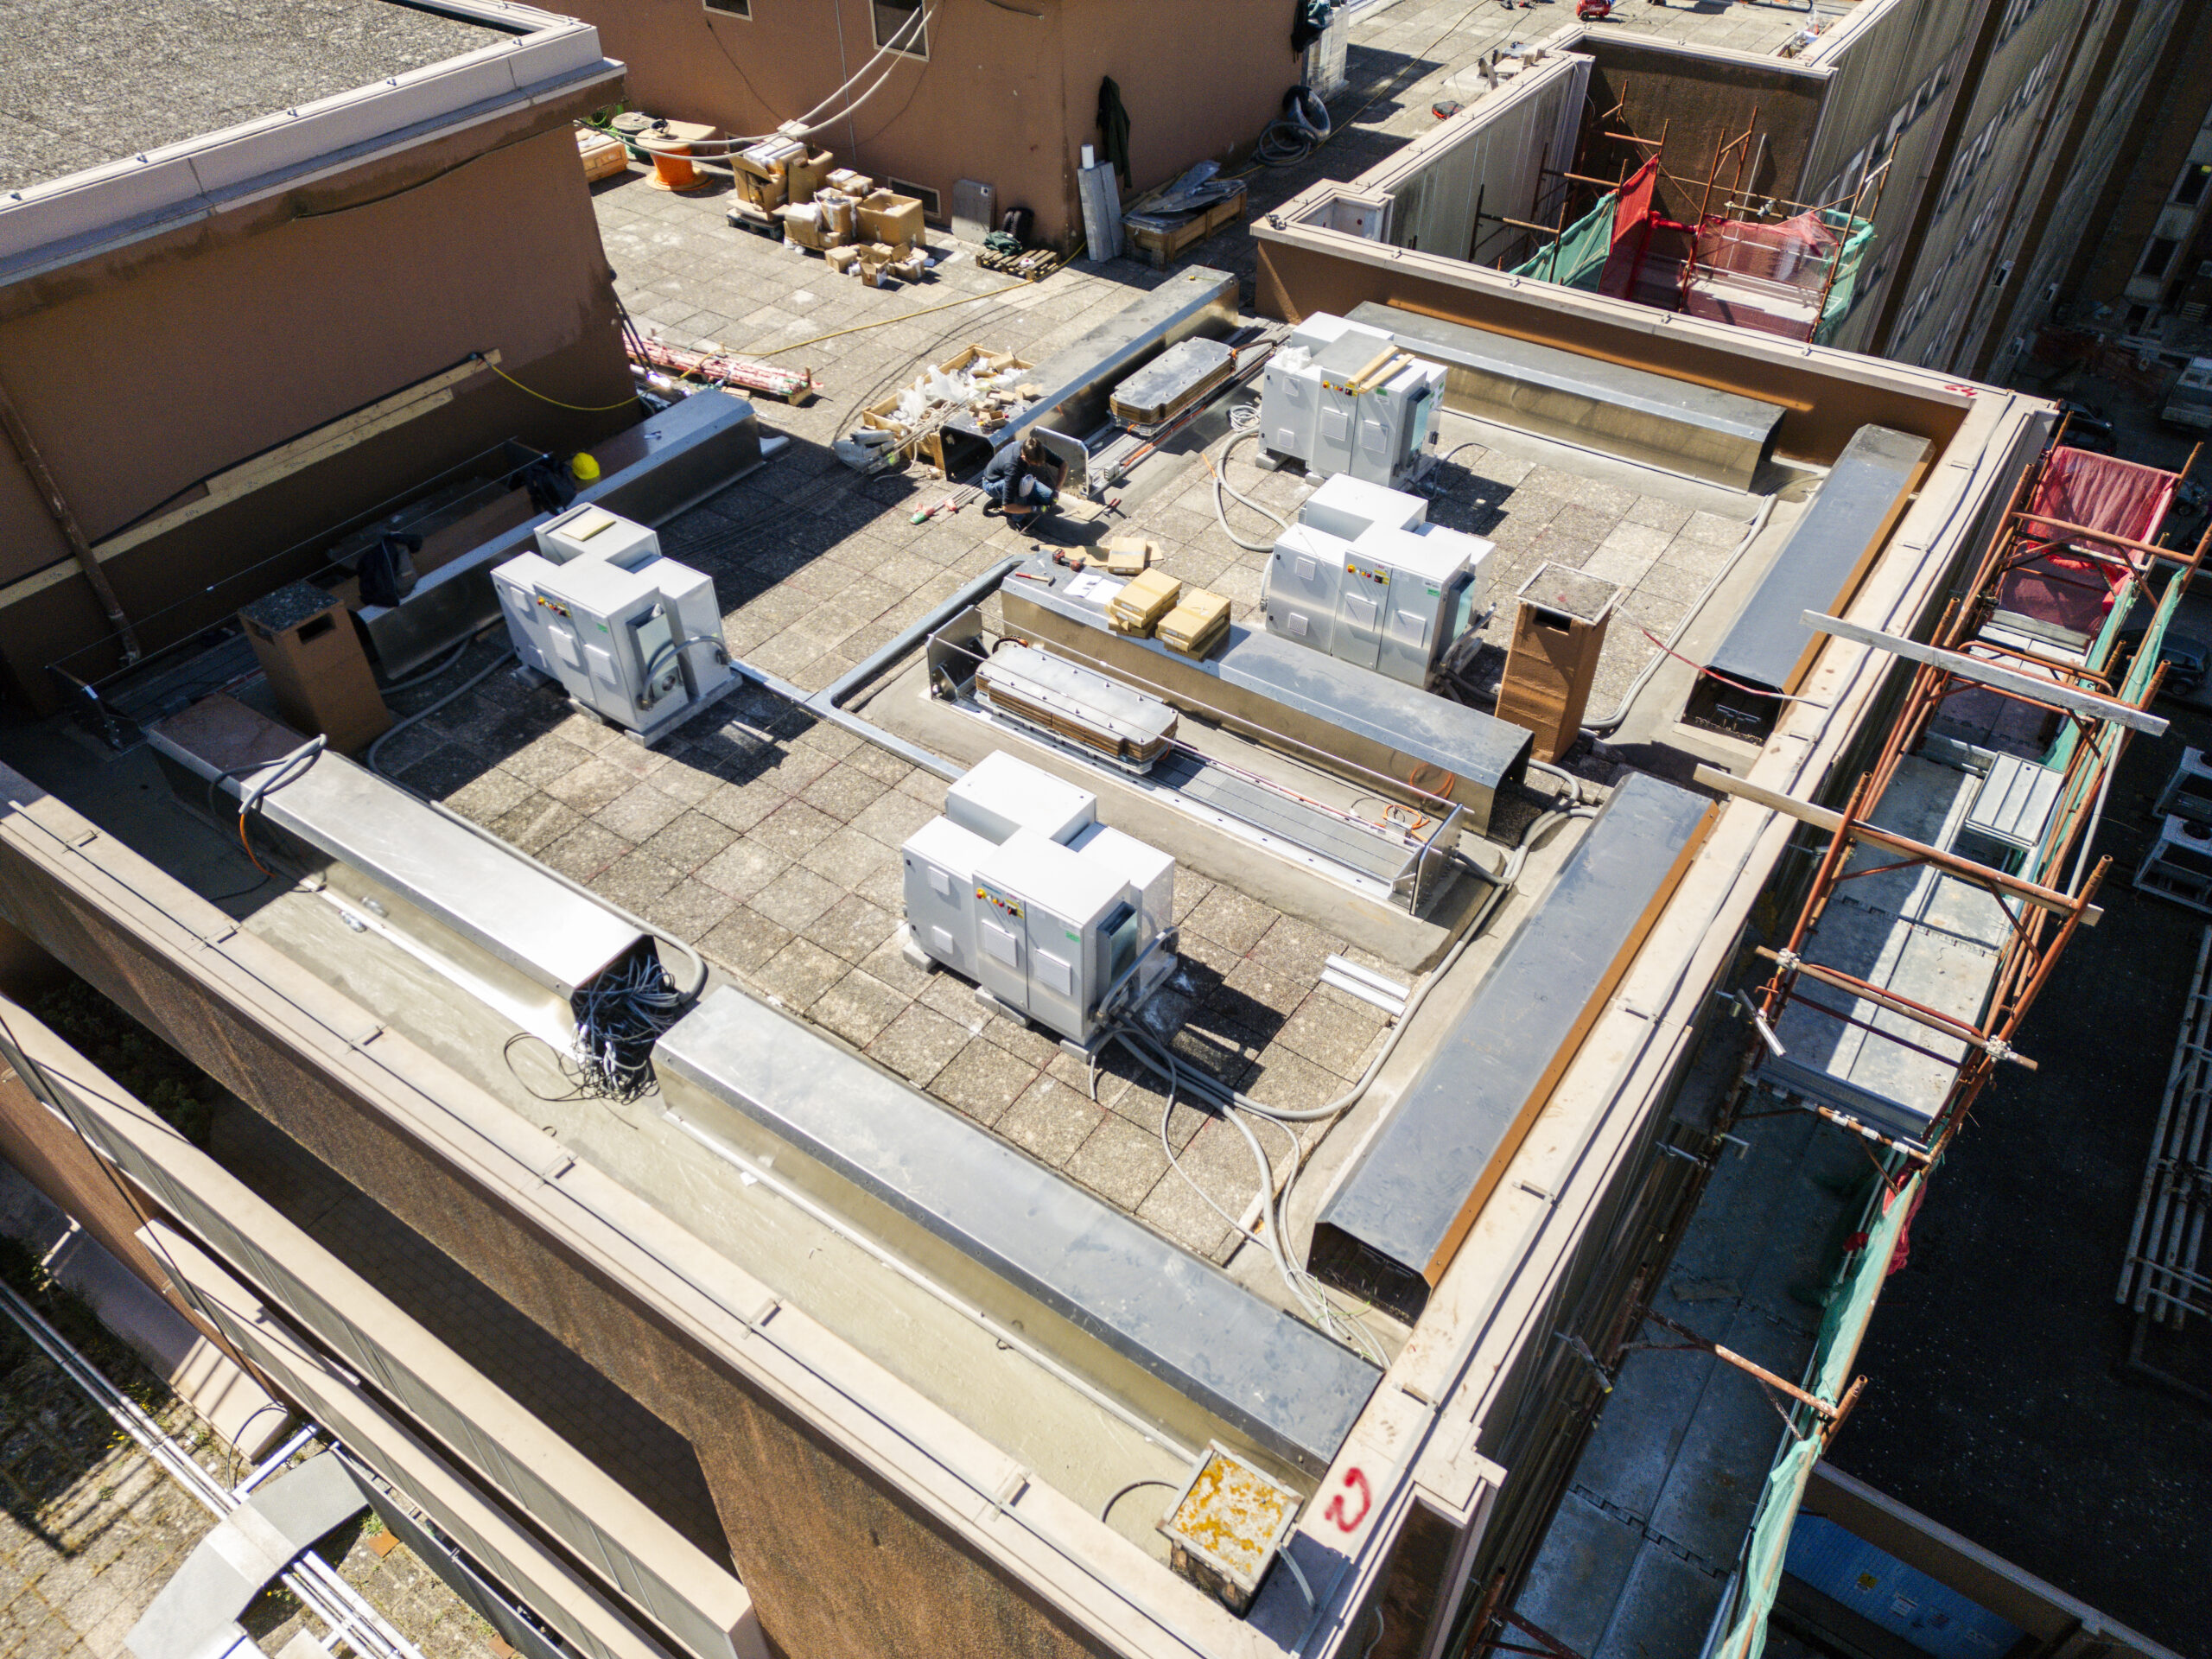
- the system drives the moving masses installed at the top of the building, which generate forces that counteract the oscillations.
In short: the system measures, calculates and acts.
Installation on the roof is the most important aspect for a hospital. Most of the work takes place above the spaces in use, not inside them. To learn more about the operating principle: how ISAAC active control works.
How to organise a worksite in an operational hospital
A solution that is compatible with a building in use must also be compatible in the way the worksite is organised. In Benevento, the works lasted 12 weeks.
Before the works: constraints, access, interfaces
Before work began on site, constraints, access routes, interfaces and operating sequences were analysed. Transport, site access and lifting of components were planned around the available space and the hospital’s operations. In a healthcare building, this phase determines much of the interference the worksite will cause later on.
Six work zones, three phases
The installation was organised into six work zones and carried out in three phases: preparation and logistics, installation and coordination, commissioning and testing. Work progressed in successive stages, coordinated with the contractor, the Works Director and the client through shared timelines, in line with the project schedule.
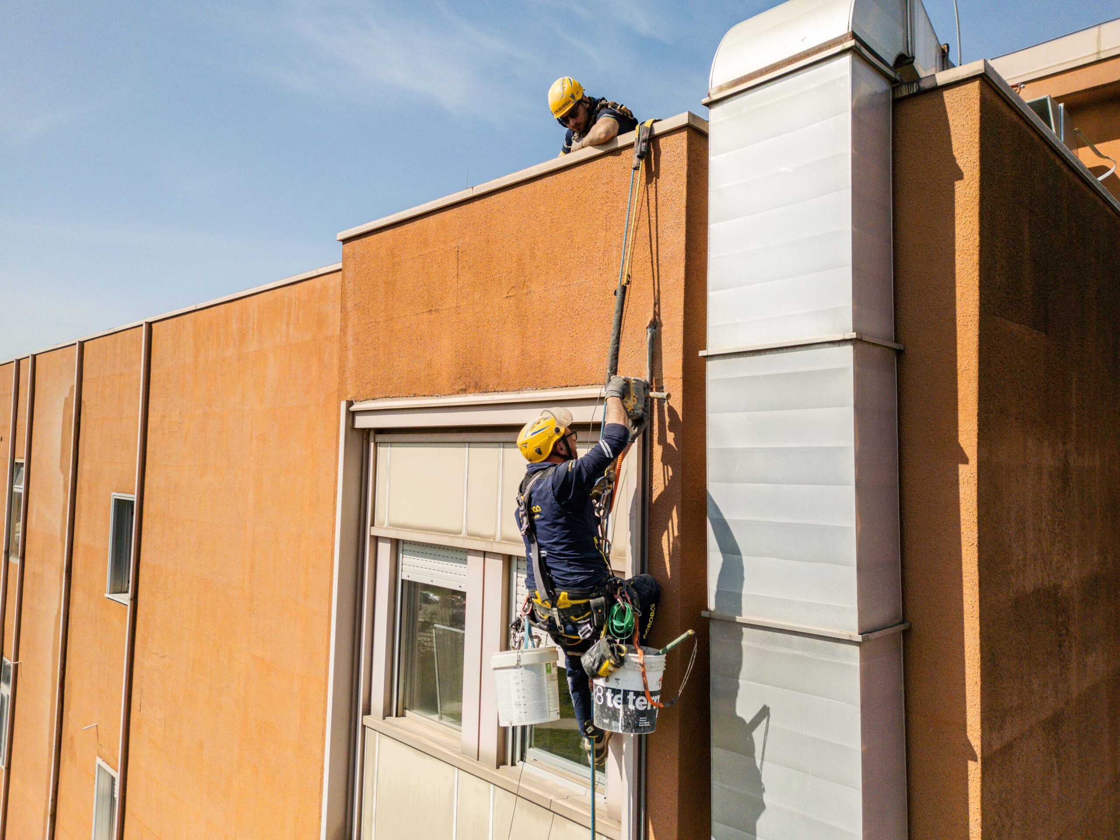
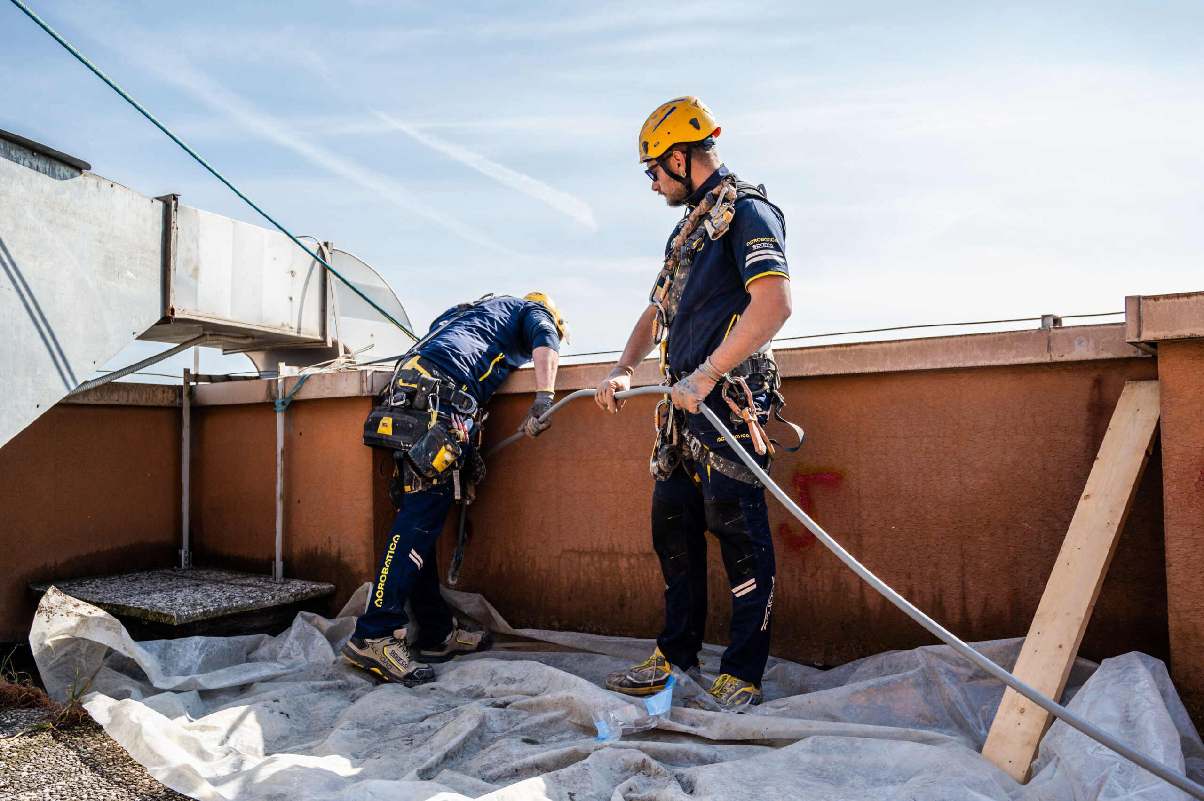
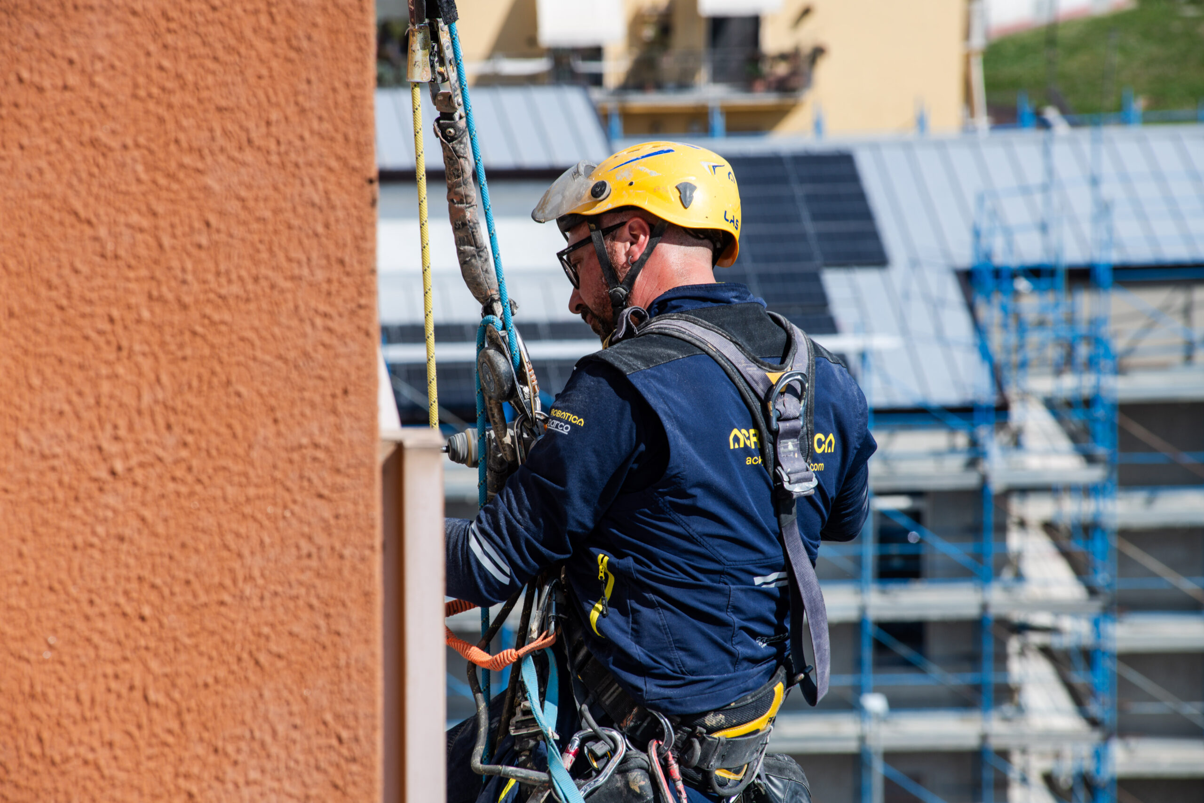
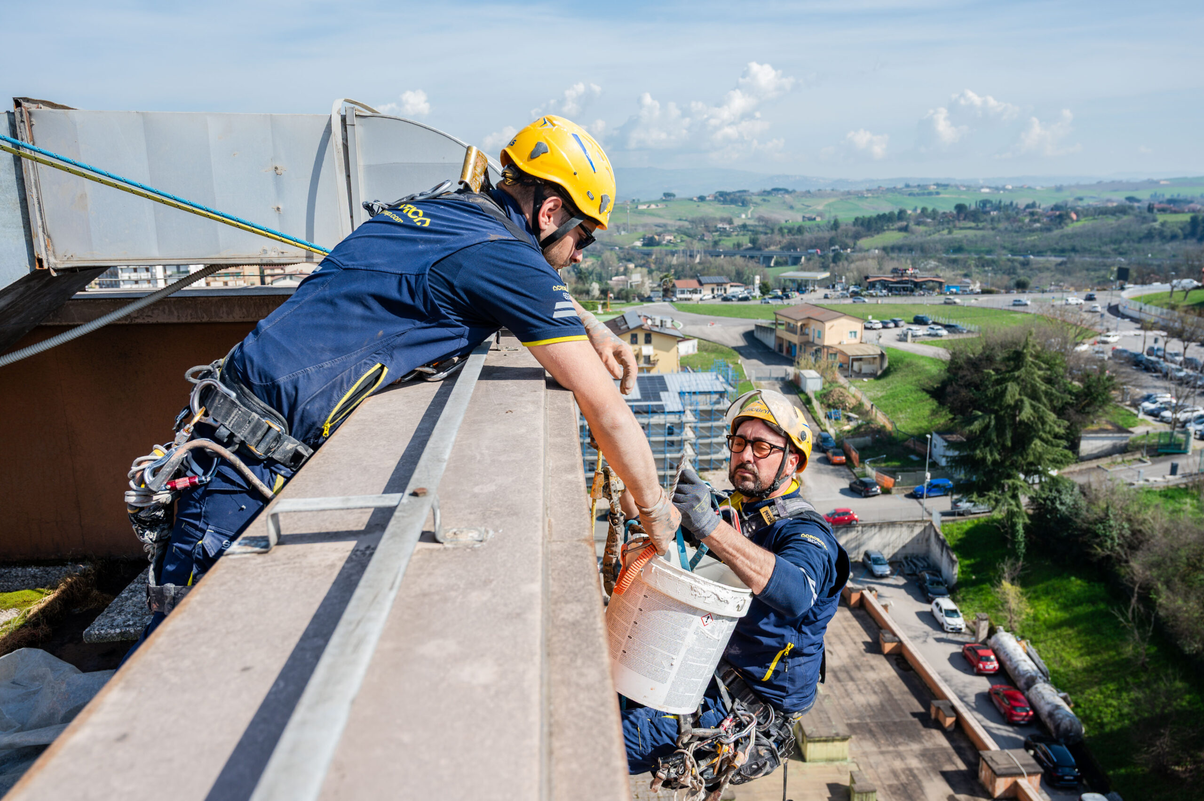
Work at height by Acrobatica
Part of the work involved the façade. Acrobatica installed the strengthening plates specified in the design and the cable ducts running from the roof down to the ground floor. ISAAC’s partner technicians then ran the connection cables between the devices through these ducts.
The work involved areas of the building that are hard to reach. Acrobatica operated there using its own access system on a double safety rope, working from the outside.
“Working on an active hospital requires precision, planning and respect for those who work there and those who are being treated there. With the double safety rope, we reach parts of the building that would otherwise be hard to access, limiting the impact of the worksite. This collaboration with ISAAC shows how different skills can come together to make Italy’s public buildings safer.”
— Anna Marras, CEO of Gruppo Acrobatica
The first step: start from the building
Every hospital has its own constraints, spaces and activities, and the right solution comes from analysing the building and the project’s objectives. If you are considering how to improve the seismic safety of a facility that must remain in operation, the first step is a technical discussion of its characteristics and continuity requirements.
Do you have a hospital to protect?
FAQ – Seismic upgrading in hospitals
- Is it possible to carry out seismic upgrading in a hospital without interrupting healthcare activities?
Yes. The case of San Pio Hospital in Benevento shows that it is possible to work on an operational healthcare facility using active vibration control systems. ISAAC’s Active Mass Damper technology, installed mainly on the roof, limits the amount of work carried out in indoor spaces, reducing interference with wards, healthcare staff and patients.
- Why was an alternative to traditional structural strengthening chosen for San Pio Hospital in Benevento?
The original design called for structural strengthening across much of the building, which was hard to reconcile with the need to keep hospital activities running. Adopting ISAAC active control systems made it possible to pursue the seismic upgrading objectives through a less invasive solution, concentrating most of the work on the roof.
- How long does it take to install an active seismic protection system in a hospital?
Timing depends on the characteristics of the building, the system configuration and the operating constraints of the healthcare facility. At San Pio Hospital in Benevento, the works lasted 12 weeks and were organised into six work zones and three phases: preparation and logistics, installation and coordination, commissioning and testing.
- How does the Active Mass Damper seismic protection system installed in hospitals work?
ISAAC’s Active Mass Damper system uses sensors to detect the building’s oscillations and an algorithm that processes the data in real time. Based on these measurements, the system drives moving masses installed at the top of the structure, generating forces that counteract the movement. This active control helps reduce the building’s dynamic response during an earthquake.
- What should be assessed before designing a seismic upgrade for a hospital?
Before defining the solution, it is necessary to analyse the building’s structural characteristics, the performance objectives, the available space and the requirements for continuity of care. Access routes, logistics, interference with wards and installation methods must also be assessed. The Benevento case highlights the importance of combining engineering assessments with operational planning of the worksite from the earliest stages.