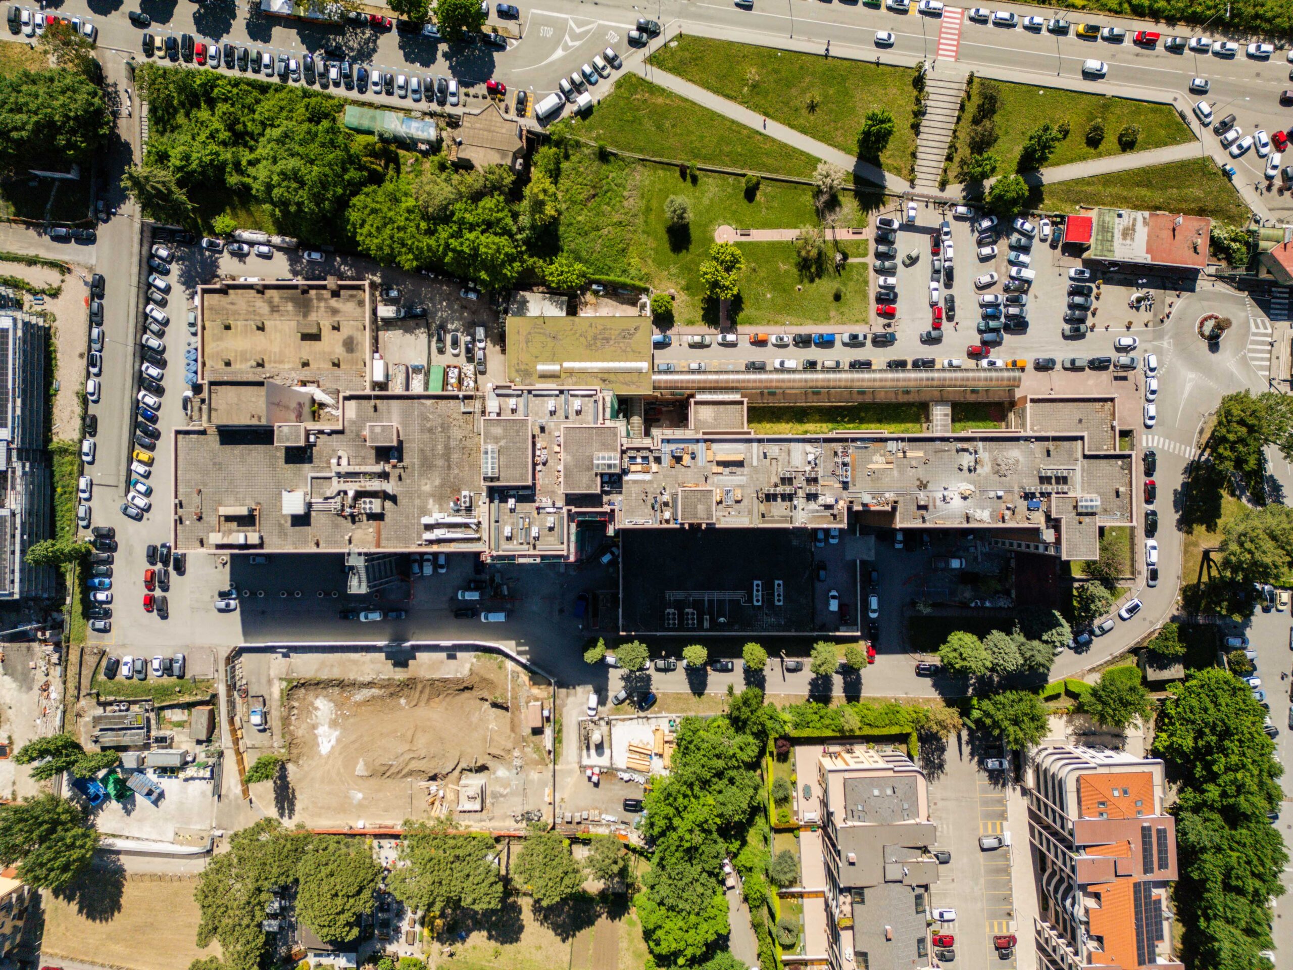
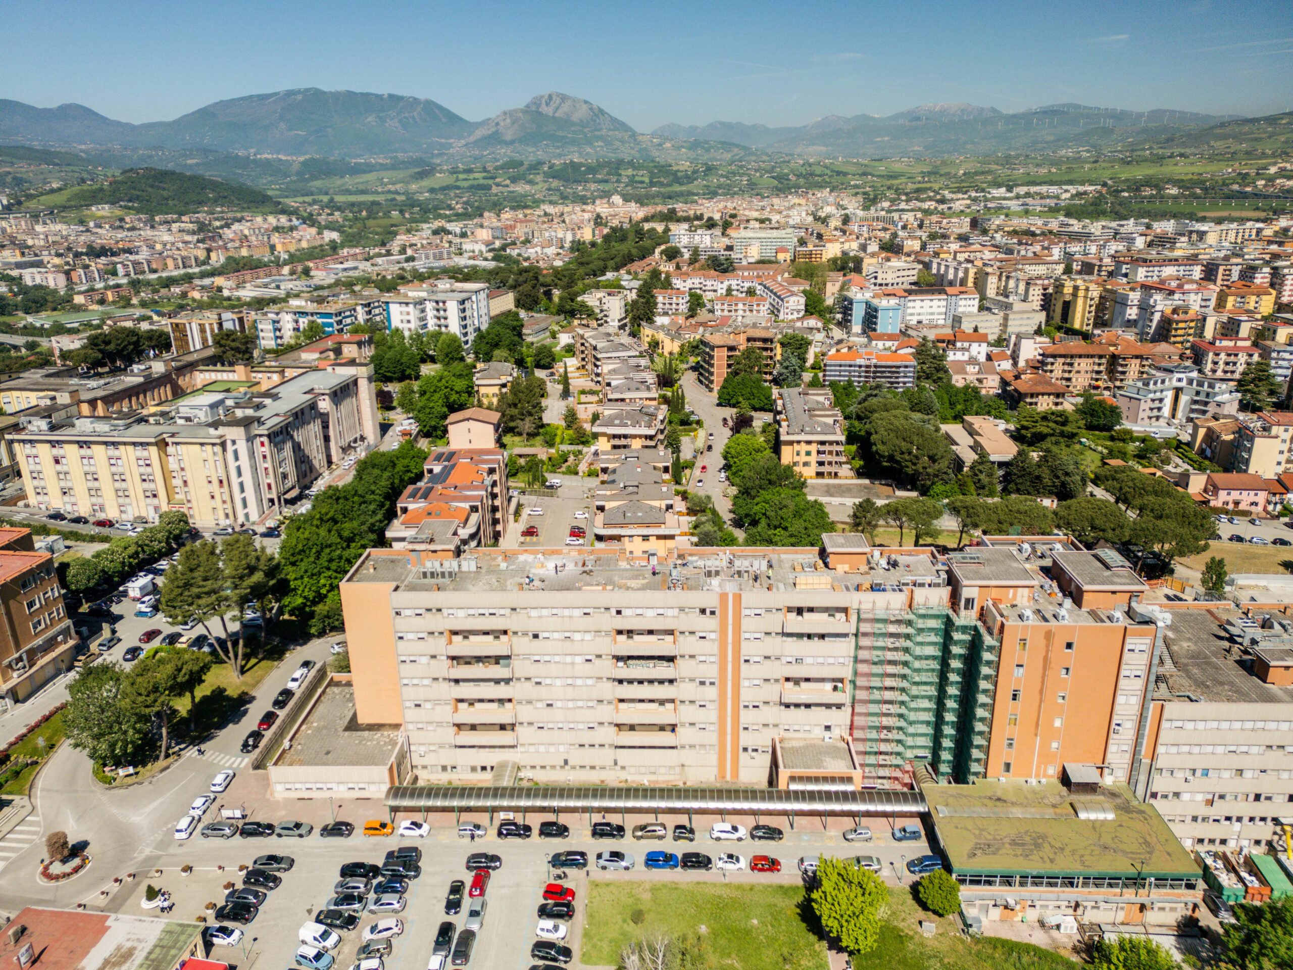
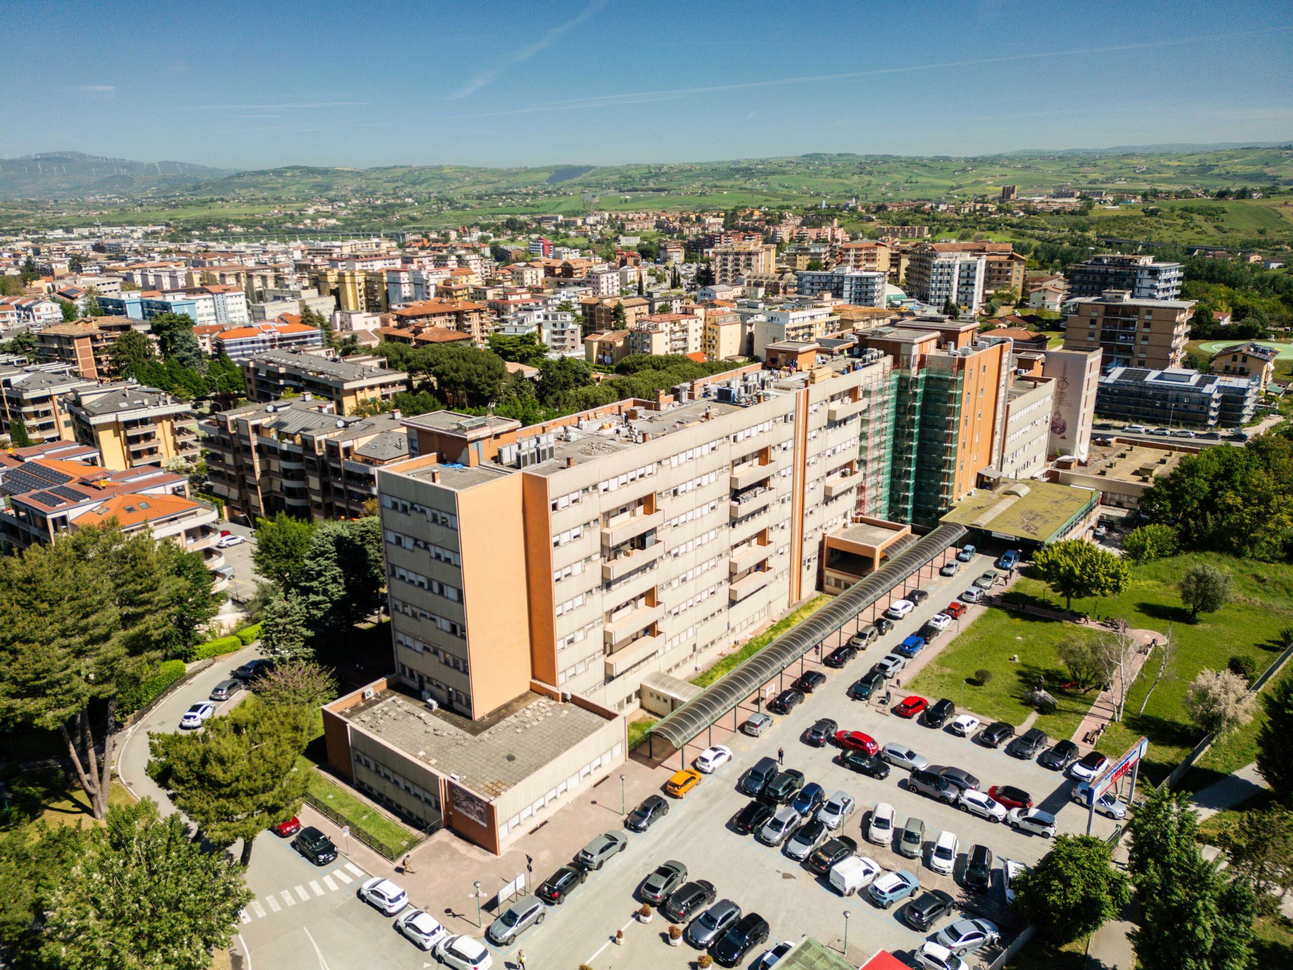
San Pio Hospital – Benevento
To improve the structural performance of the building.
2026
year of completion
Electro-Pro 45x
system installed
Active
continuous monitoring
General project description
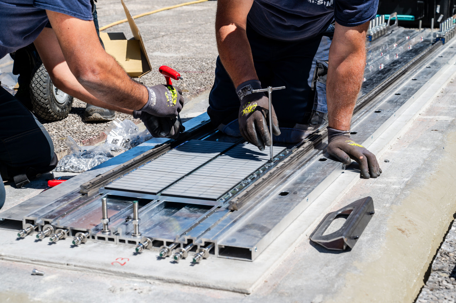
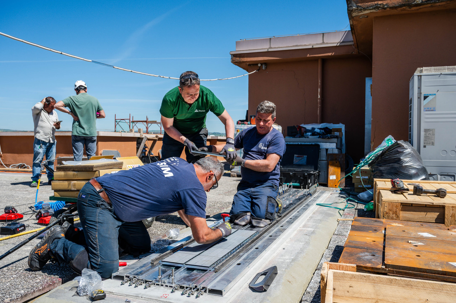
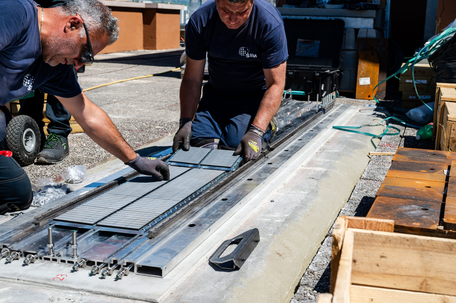
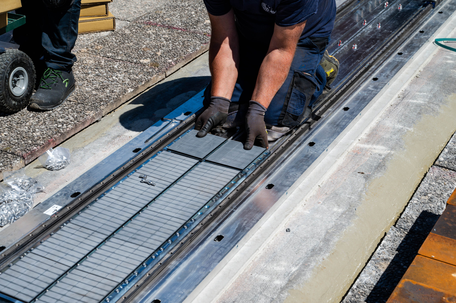
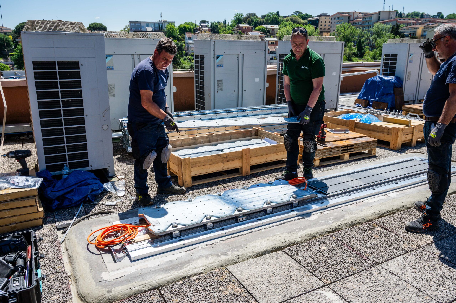
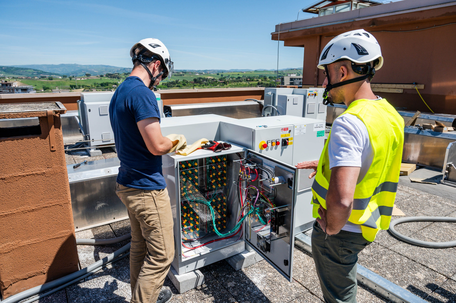
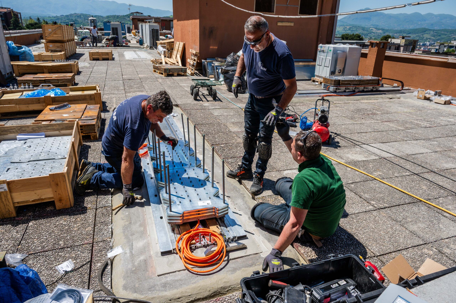
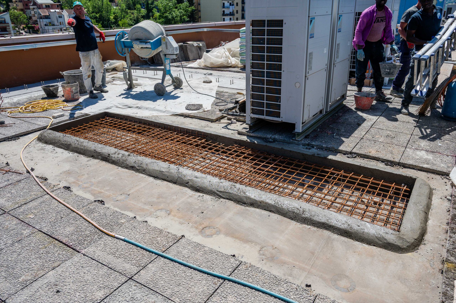
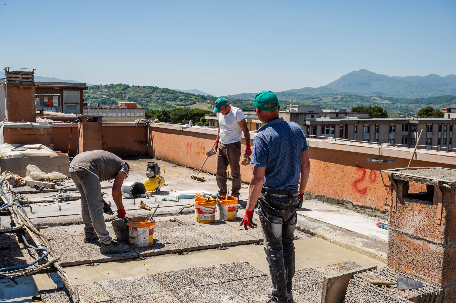
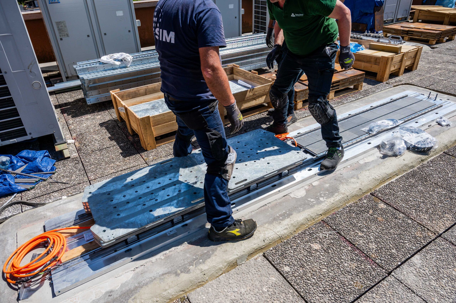
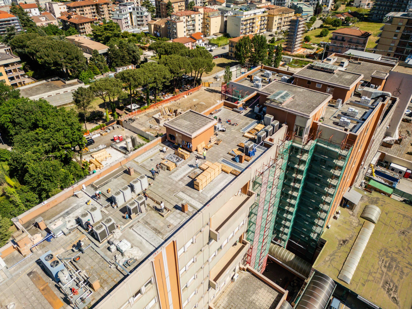
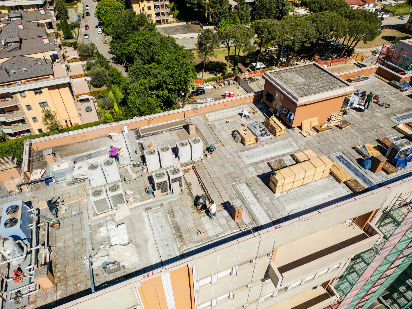
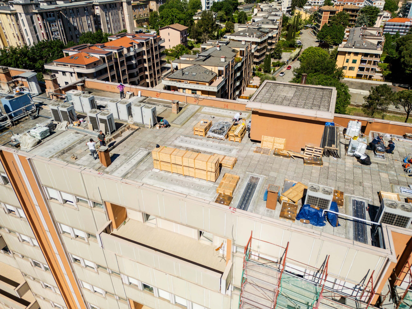
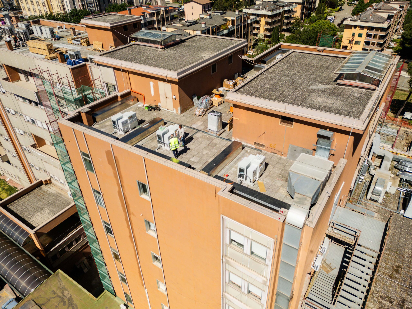
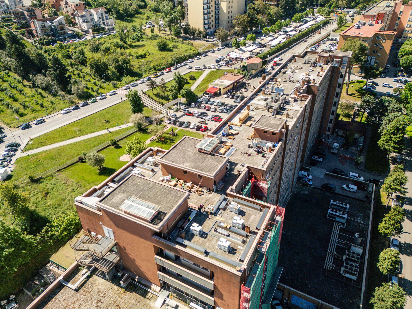
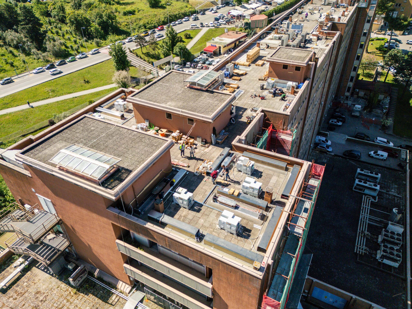
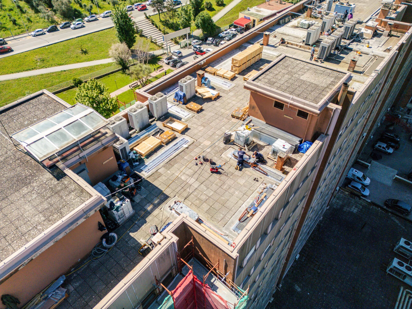
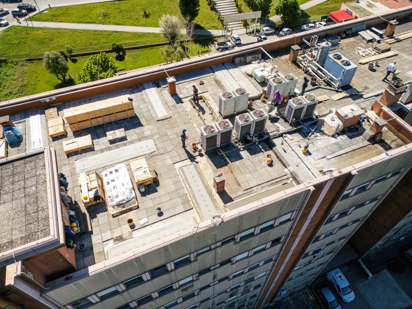
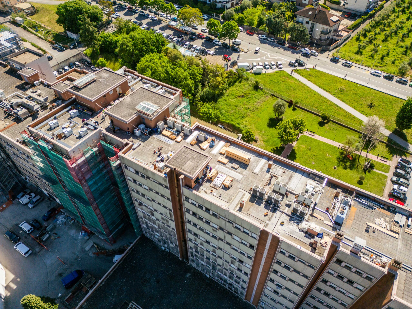
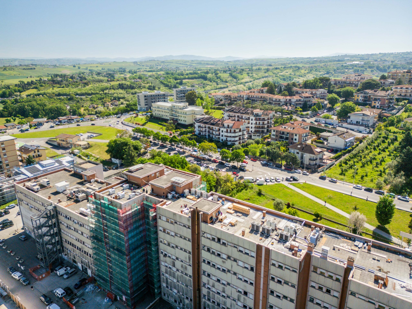
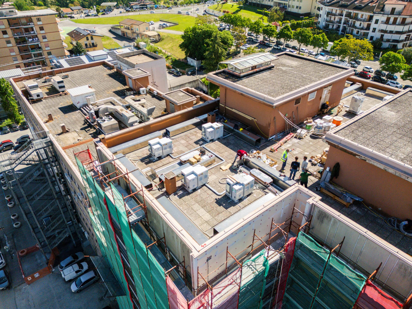
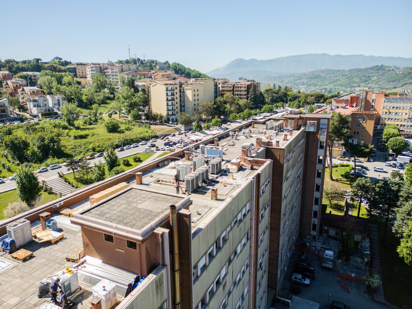
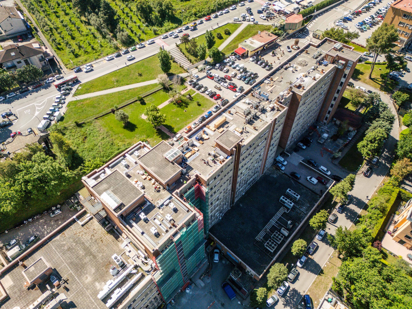
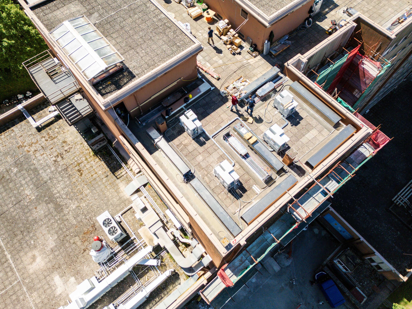
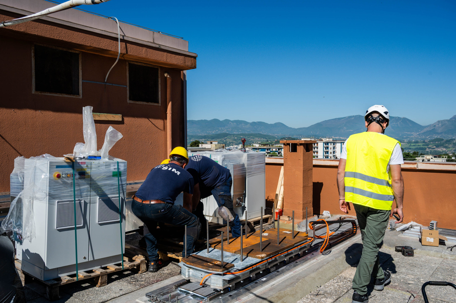
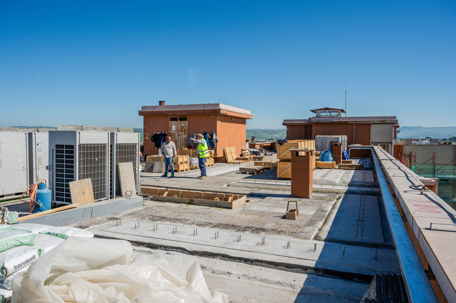
In Benevento, ISAAC integrated an active control system into a working healthcare facility, coordinating the design, installation and commissioning to minimise disruption to hospital operations. Carrying out work in a hospital means working on a building that cannot be treated like a normal construction site. Active wards, patient pathways, medical equipment, staff and patients mean that every structural decision is also a logistical and organisational one.
Design approach
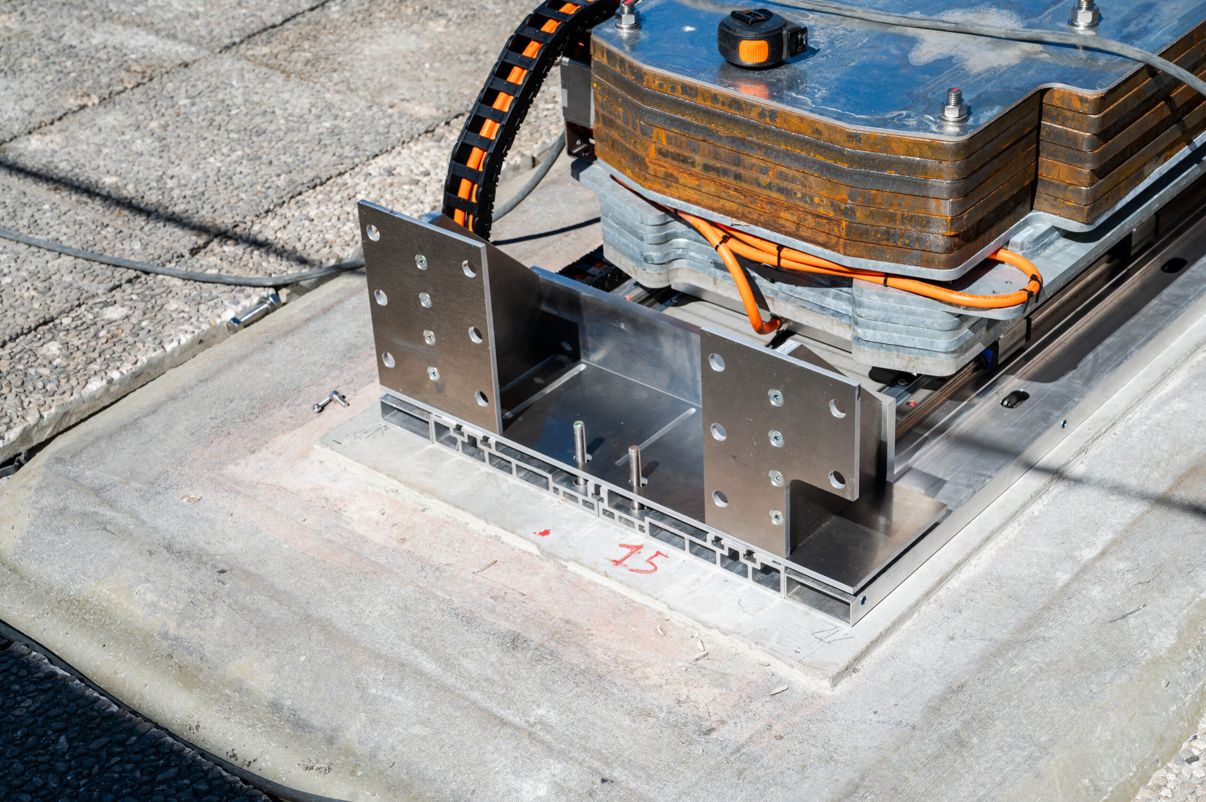
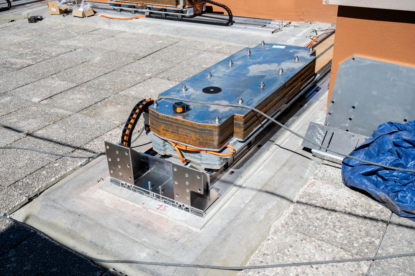
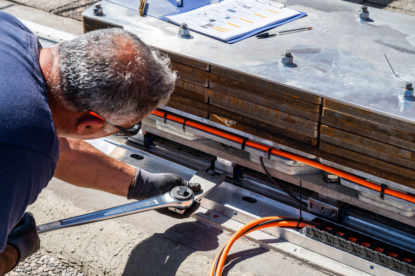
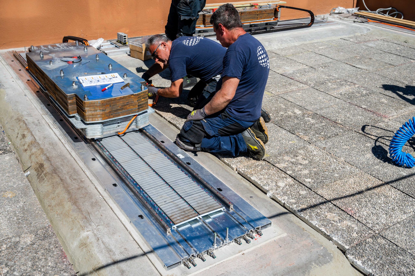
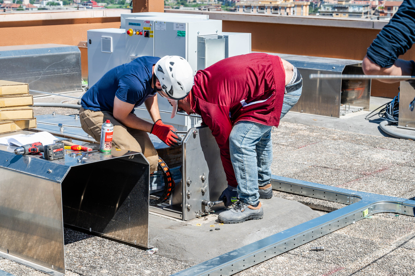
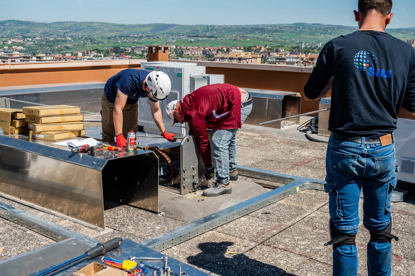
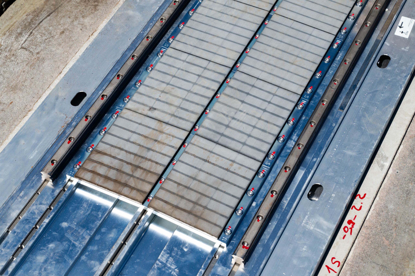
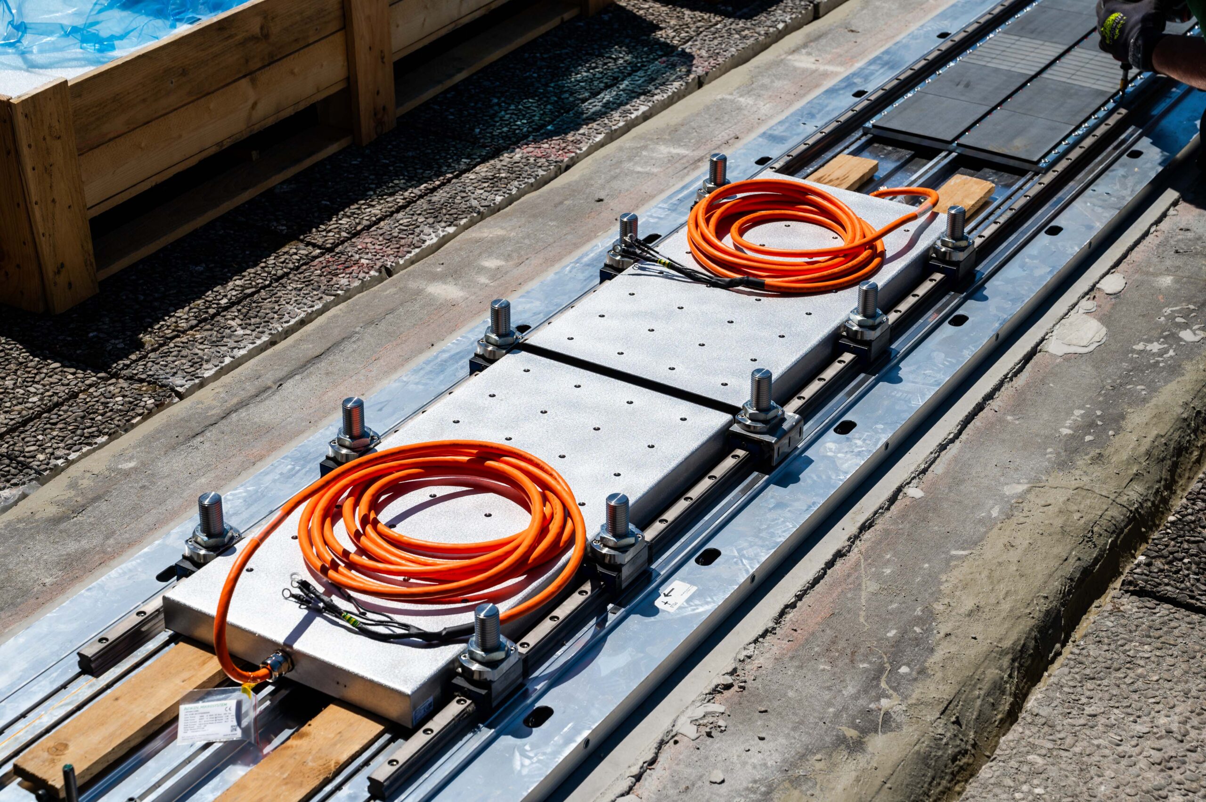
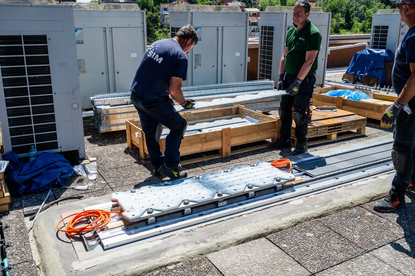
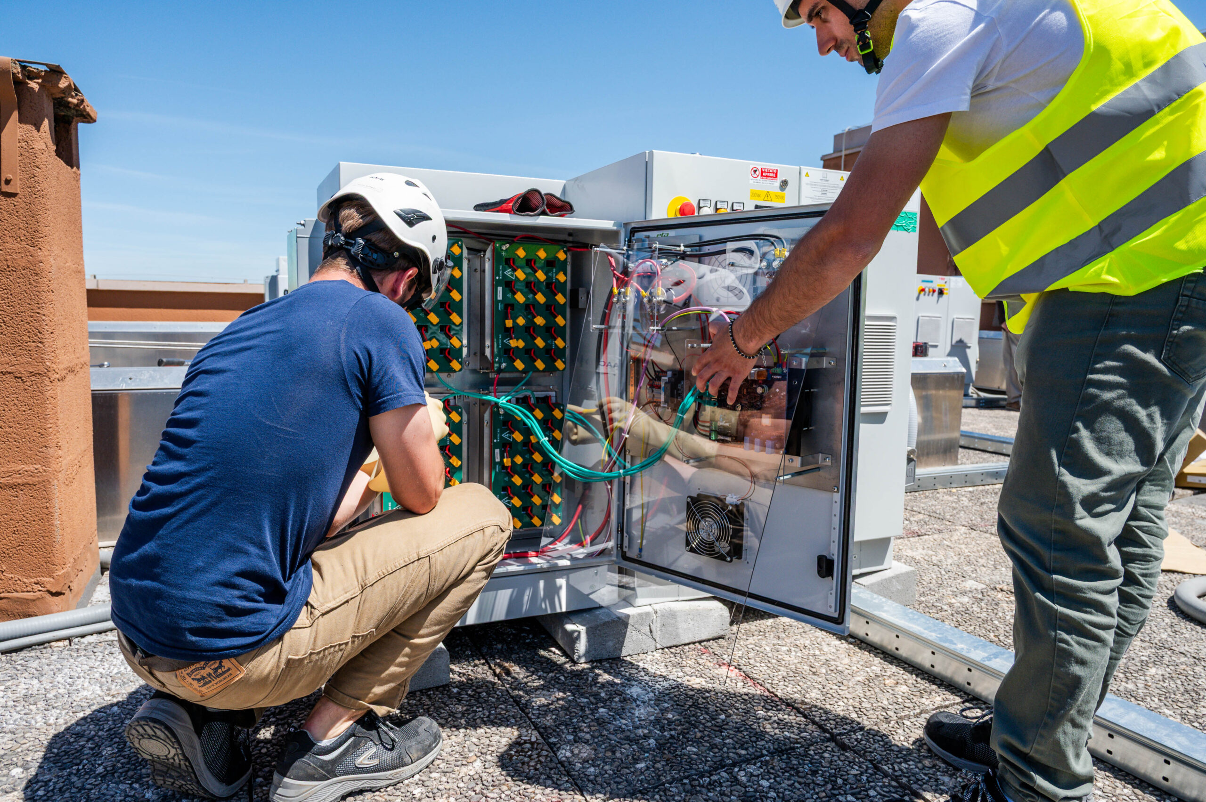
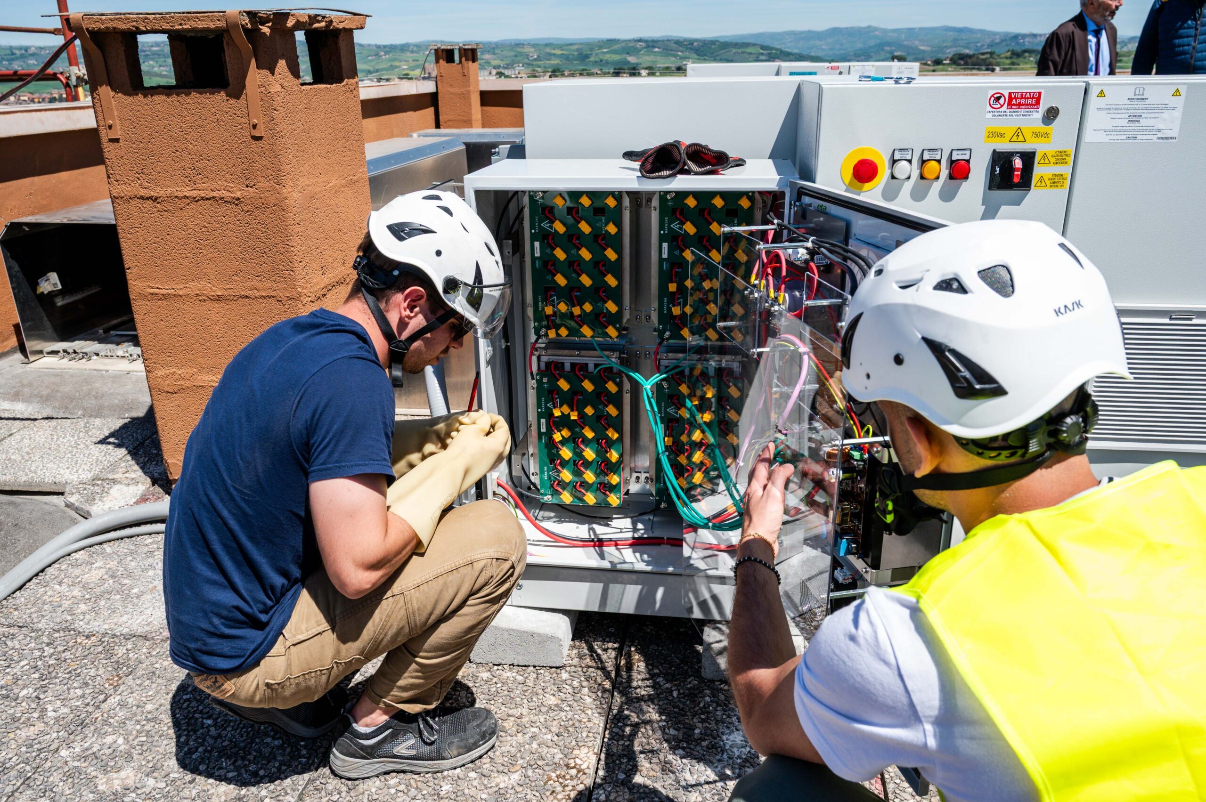
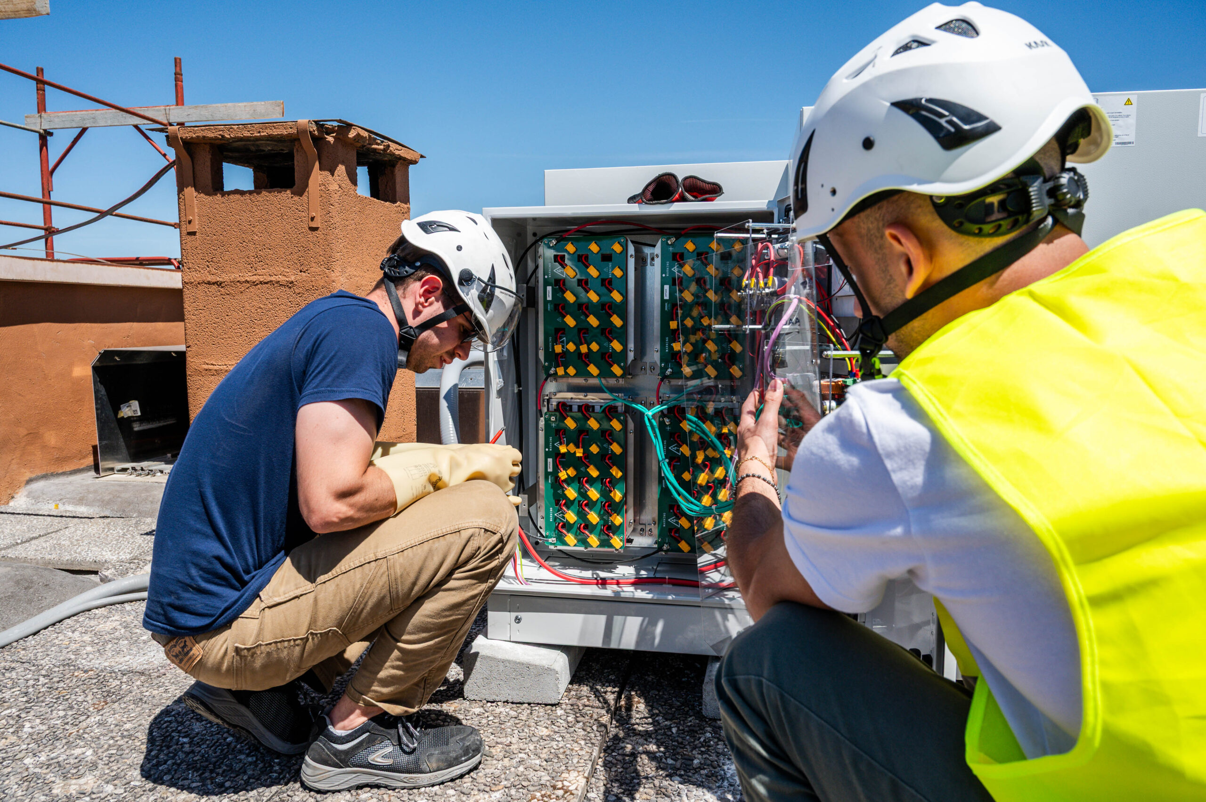
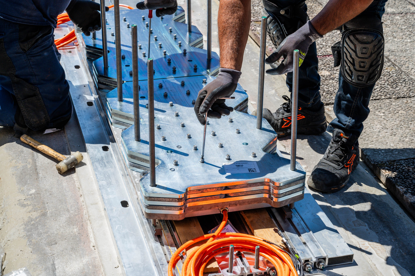
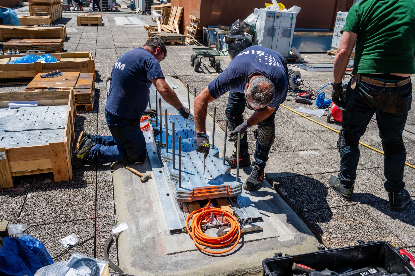
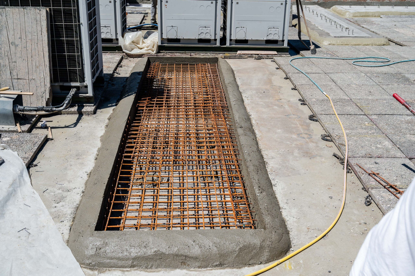
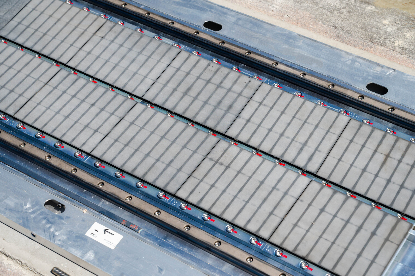
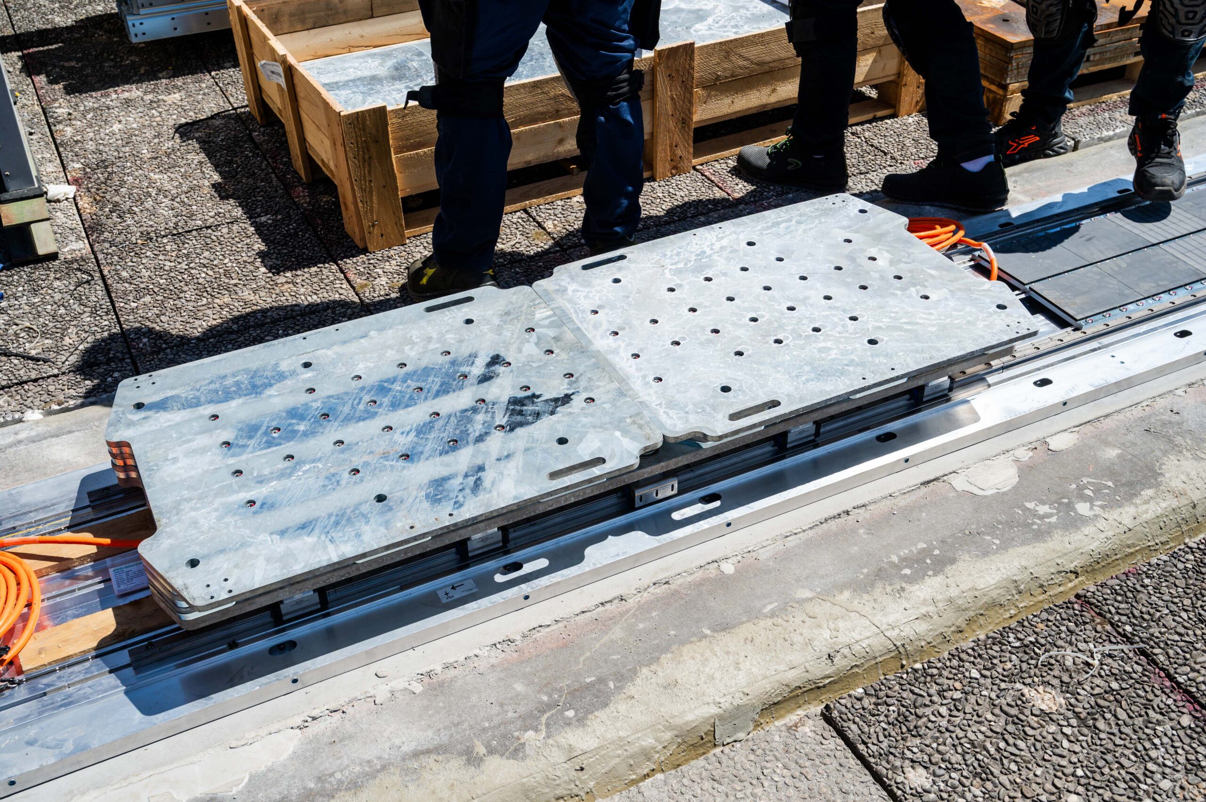
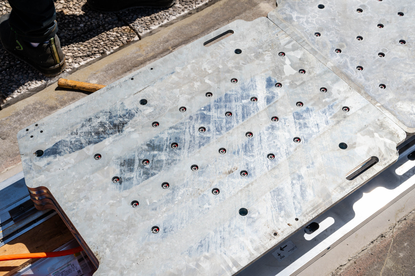
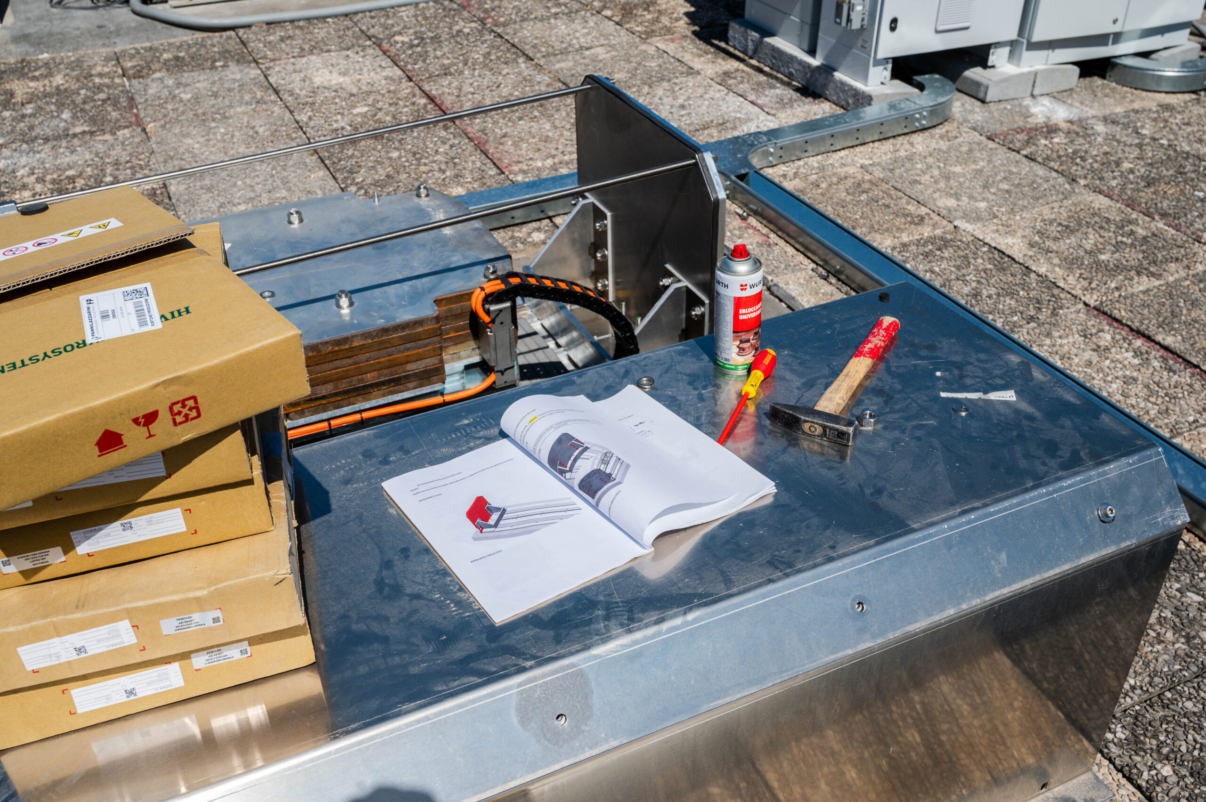
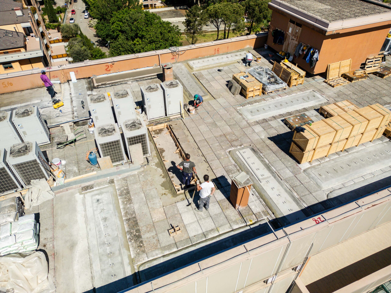
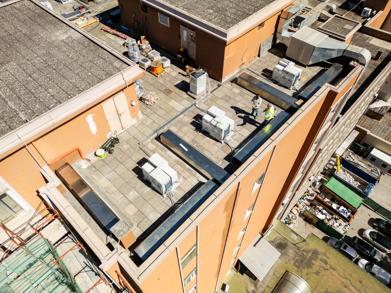
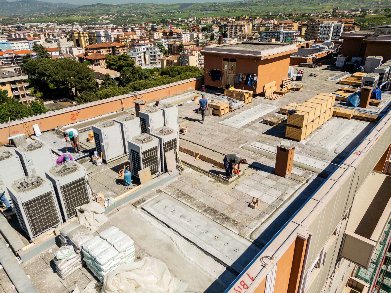
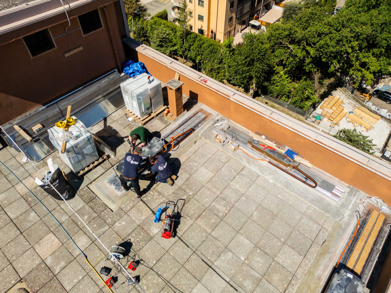
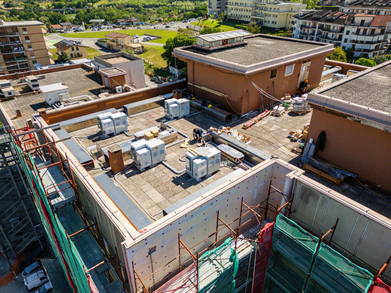
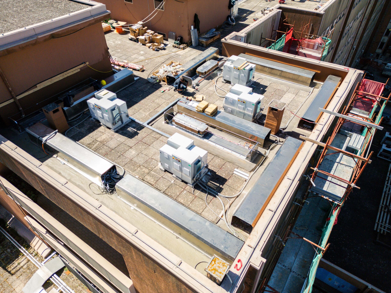
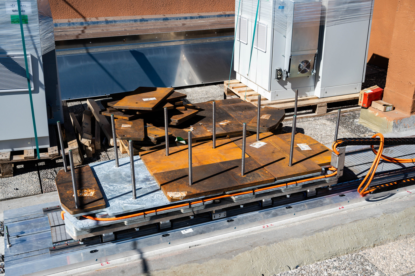
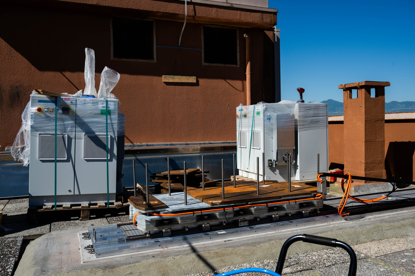
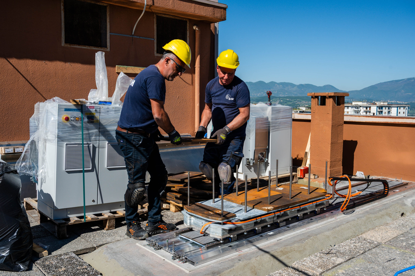
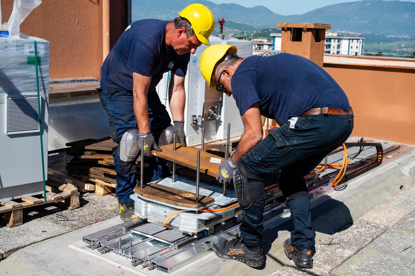
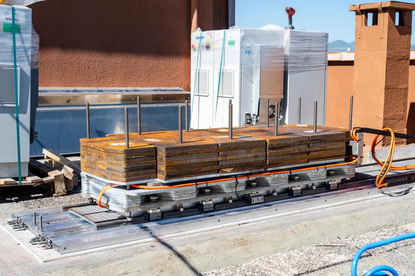
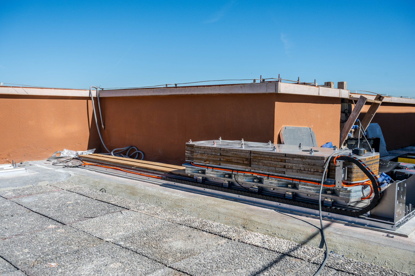
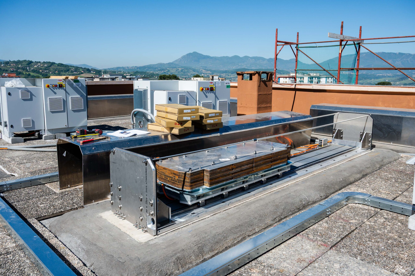
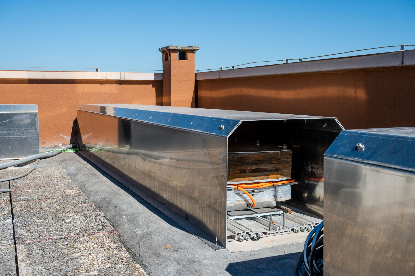
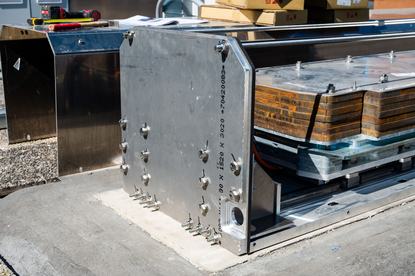
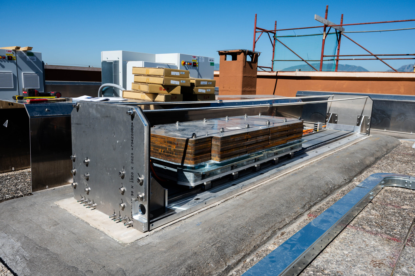
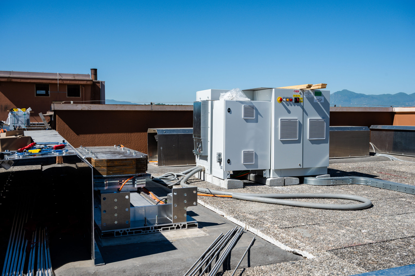
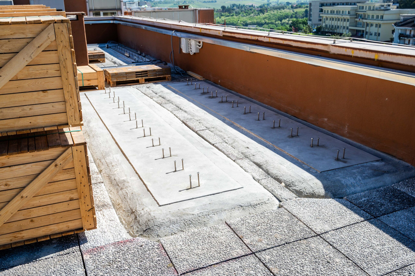
To integrate an active control system installed at the top of the building with traditional localised reinforcement measures. ISAAC developed a system configuration that was consistent with the structure’s characteristics and the objectives set out in the project. The Active Mass Damper devices, installed on the roof, detect the building’s movement and generate counteracting forces to reduce its dynamic response.
An installation managed at every stage.
1. Preparation and Logistics
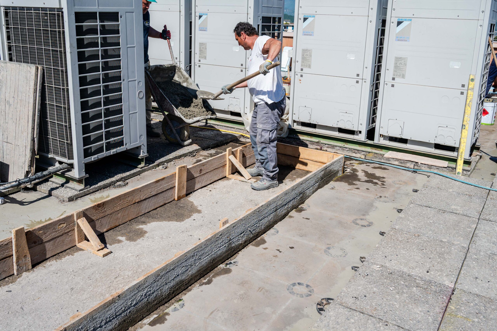
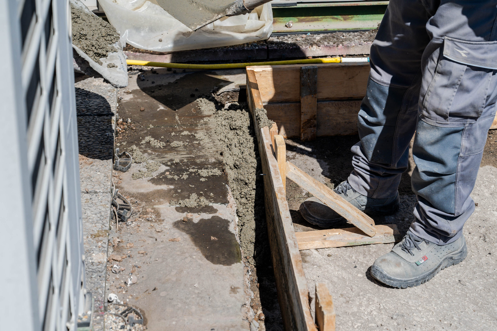
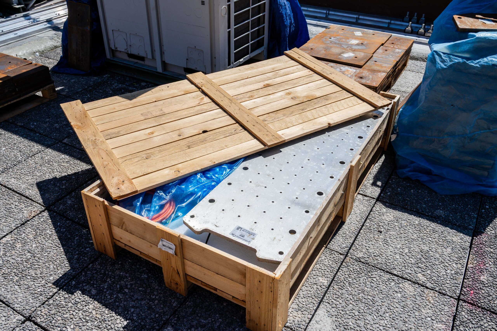
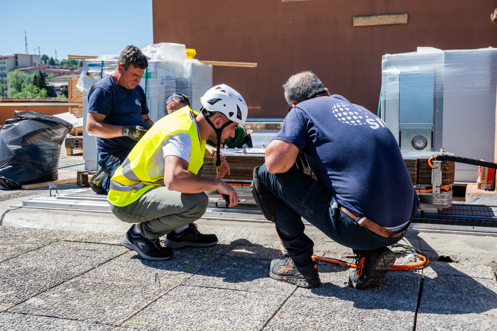
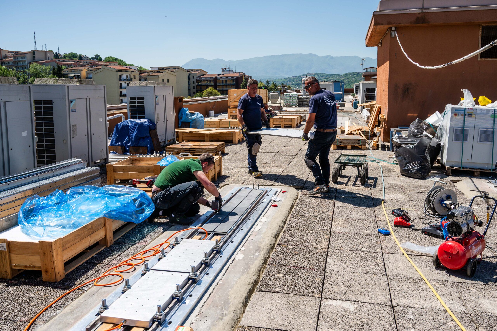
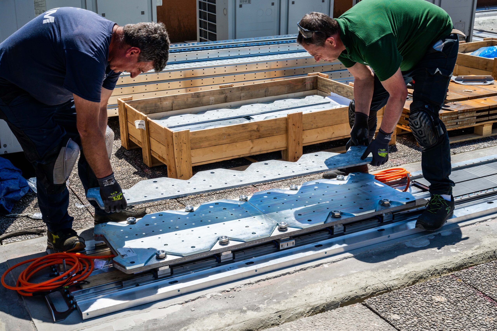
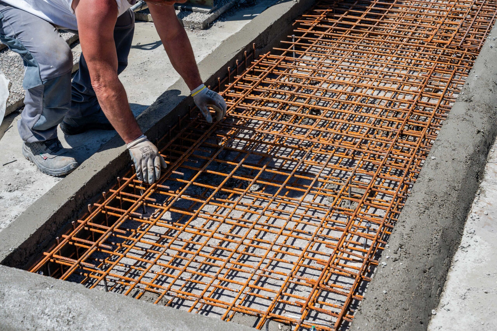
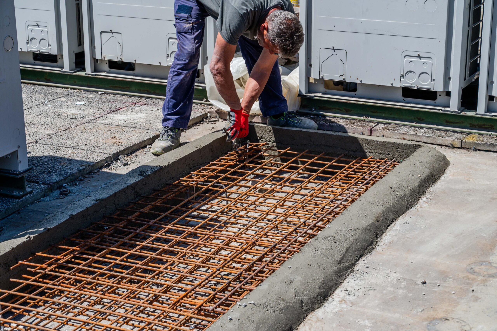
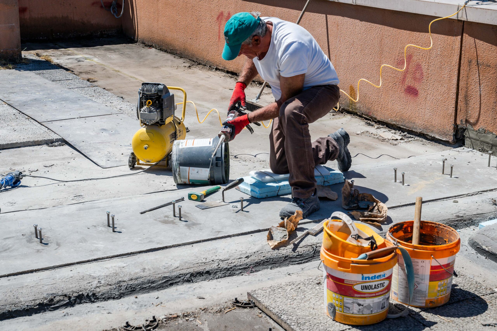
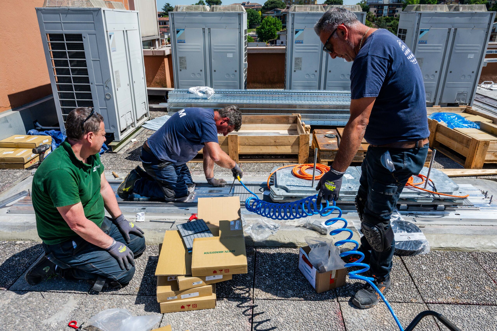
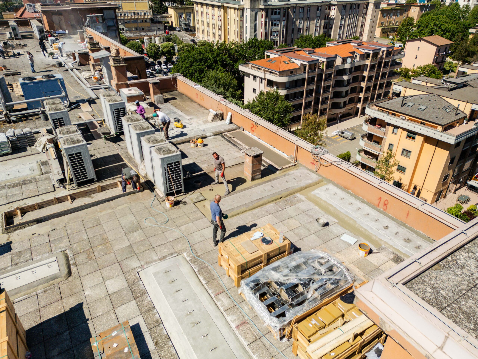
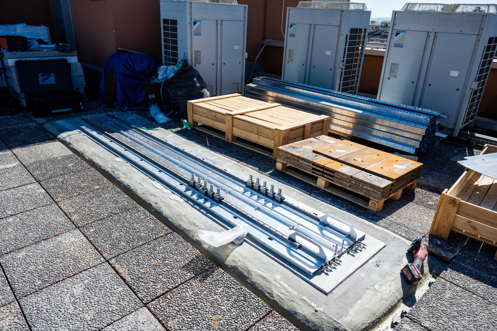
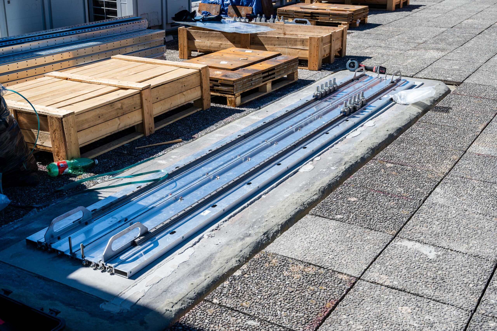
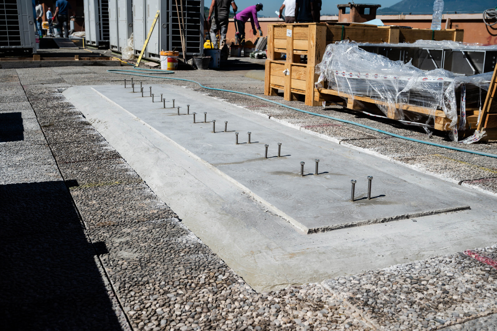
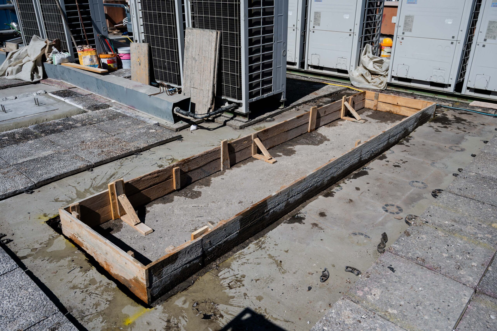
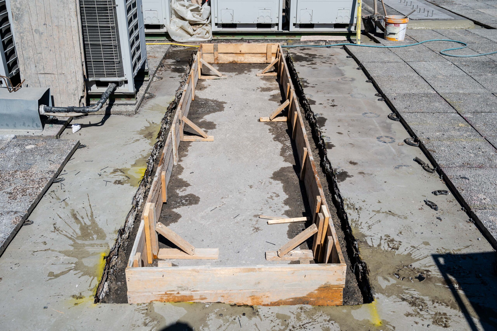
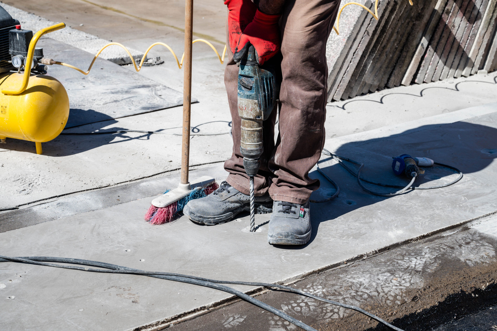
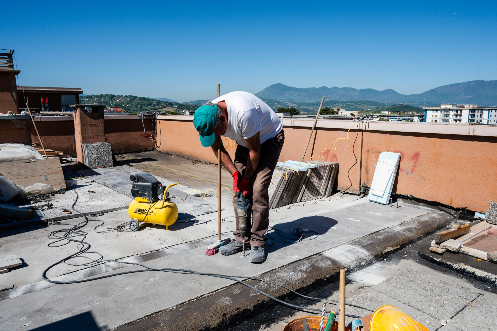
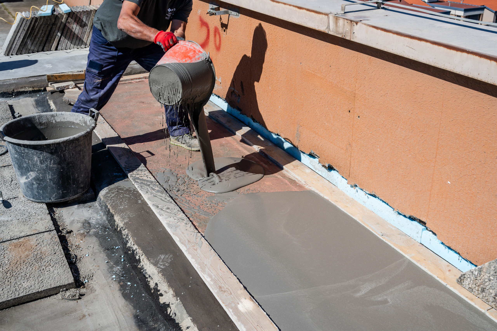
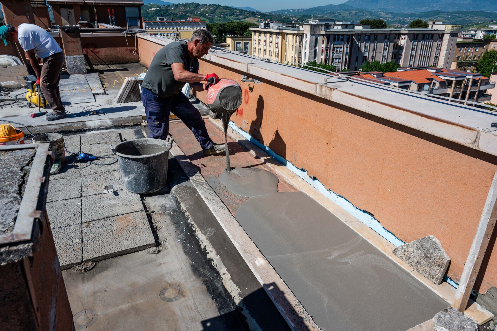
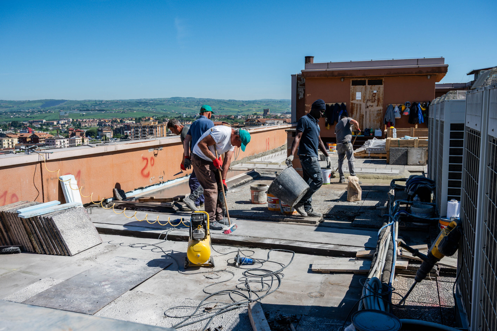
Before work began on site, constraints, access points, interfaces and operational sequences were analysed. Transport, site access and lifting operations were planned to take account of the available space and the hospital’s day-to-day operations.
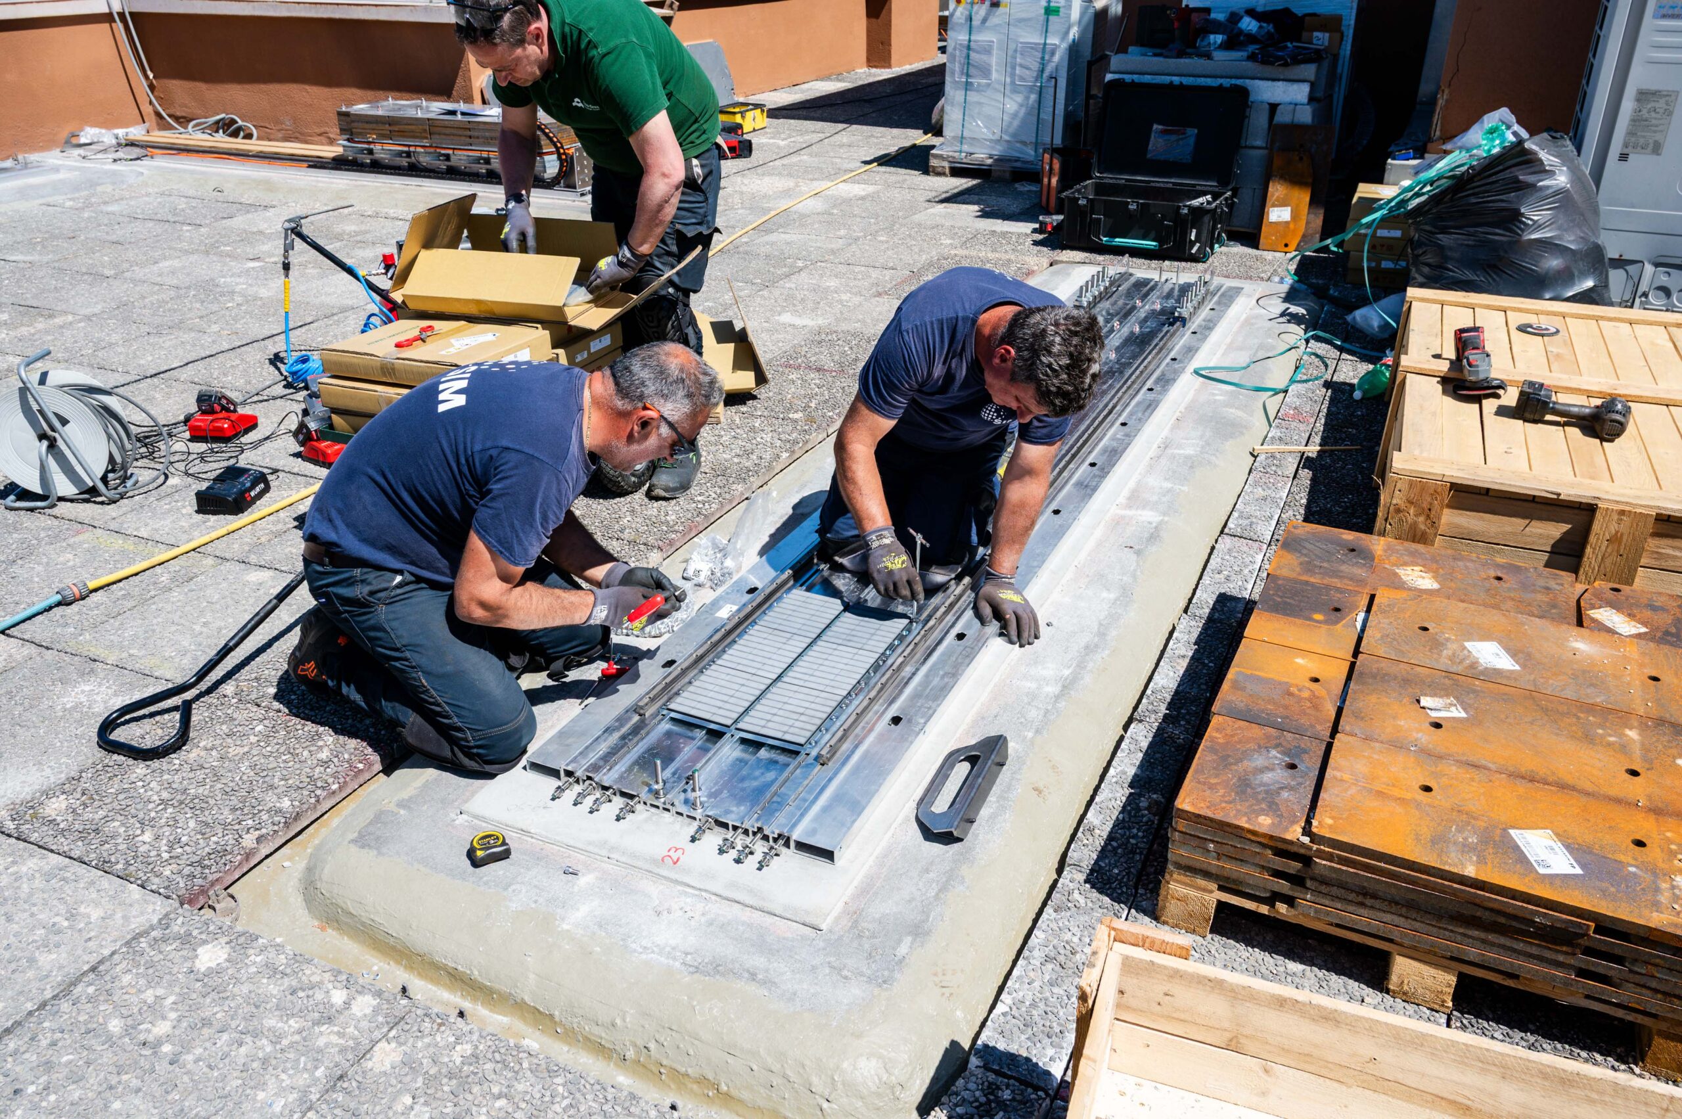
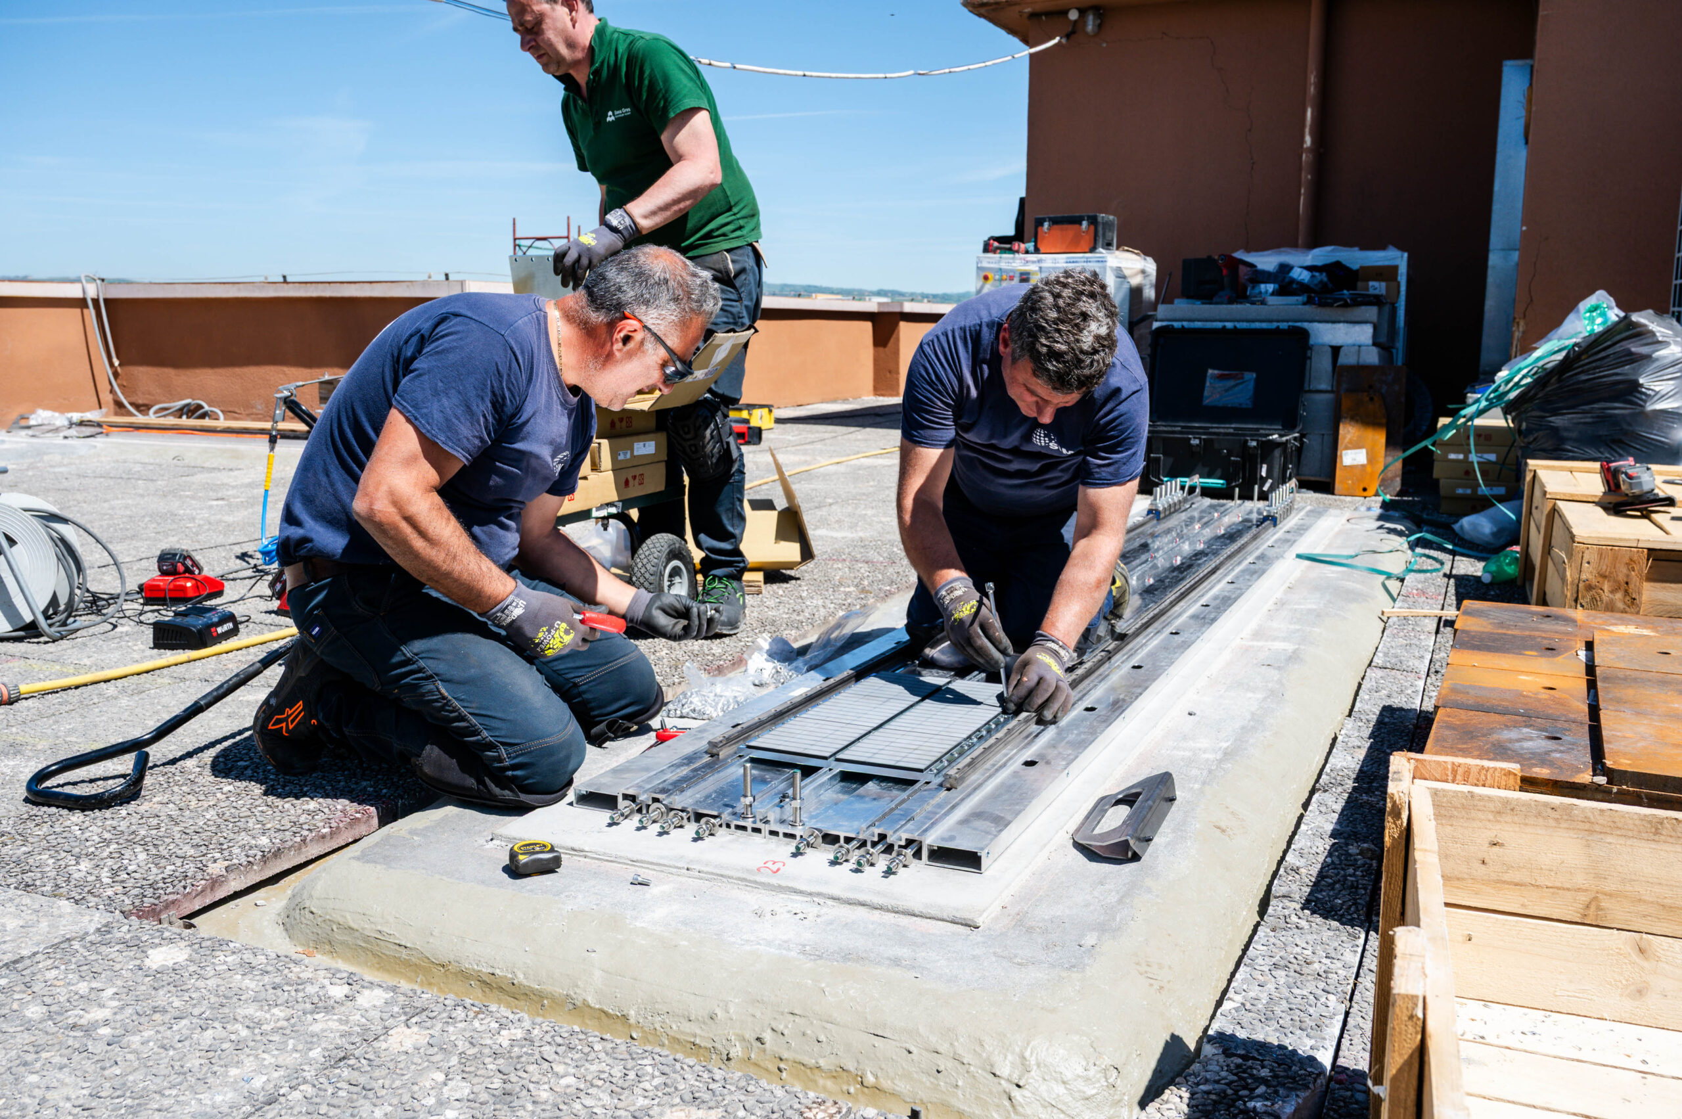
2. Installation and Coordination
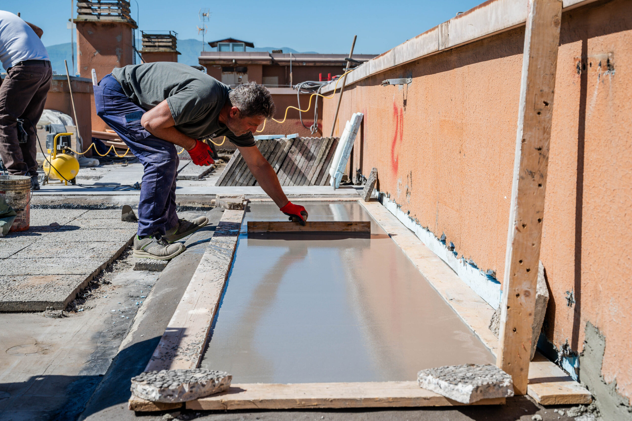
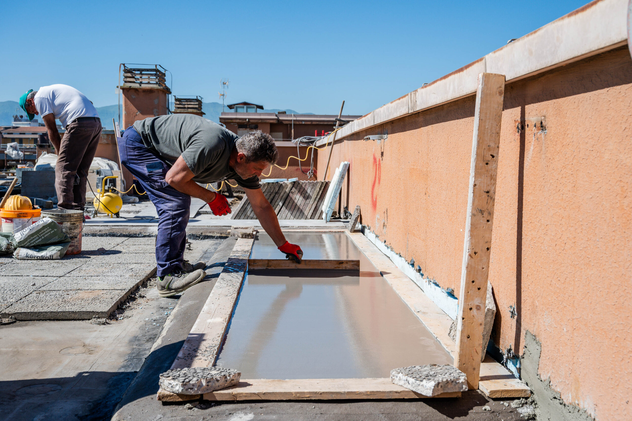
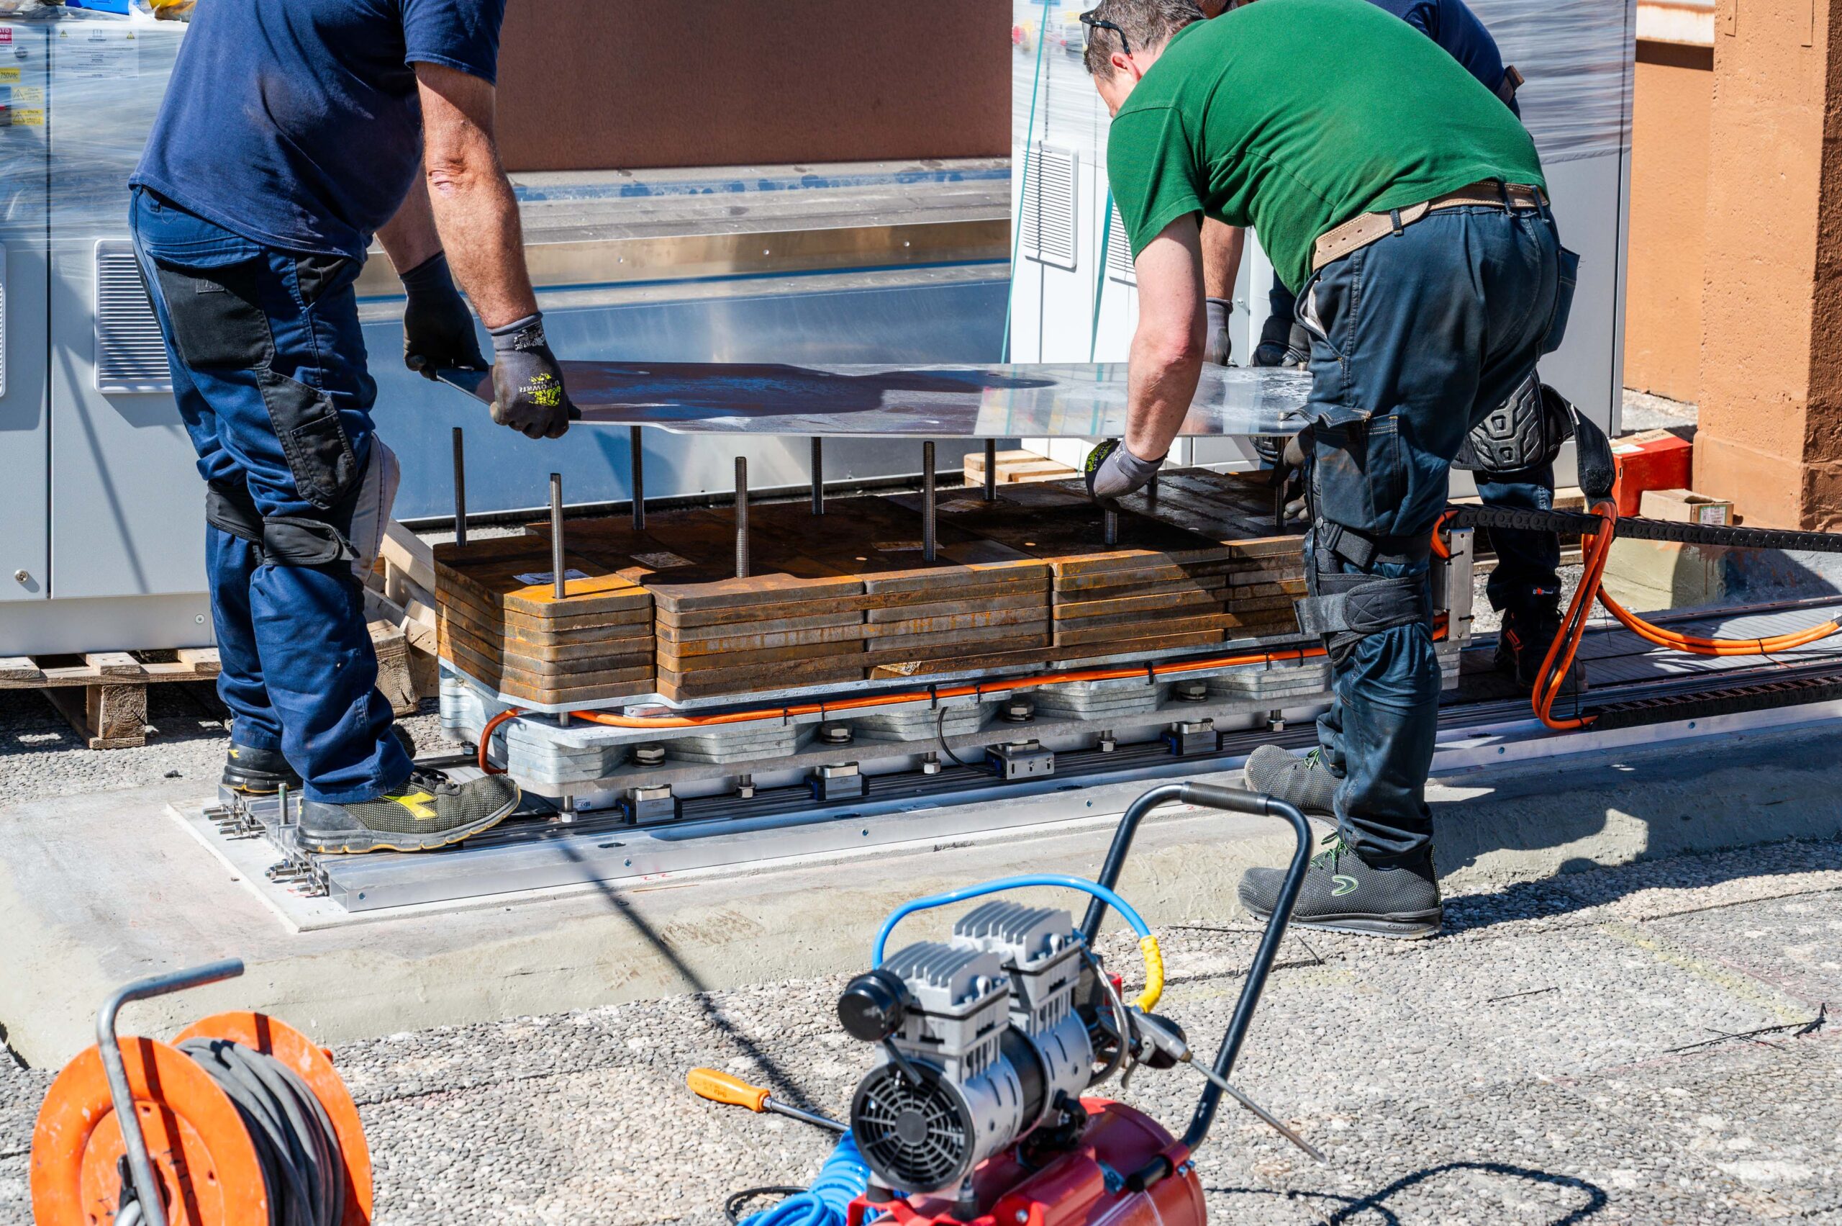
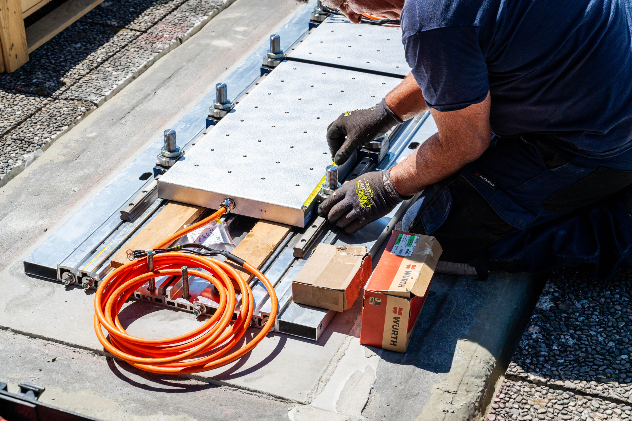
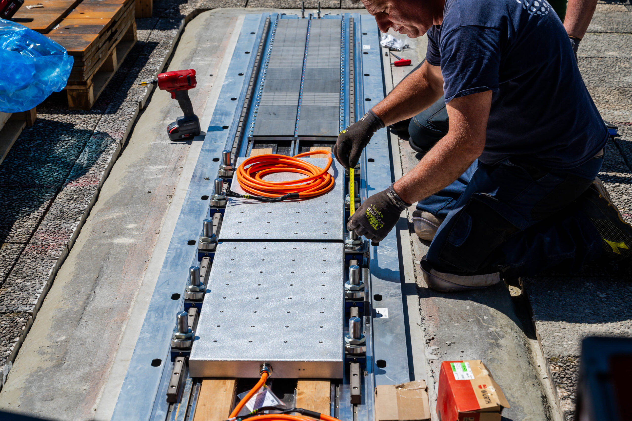
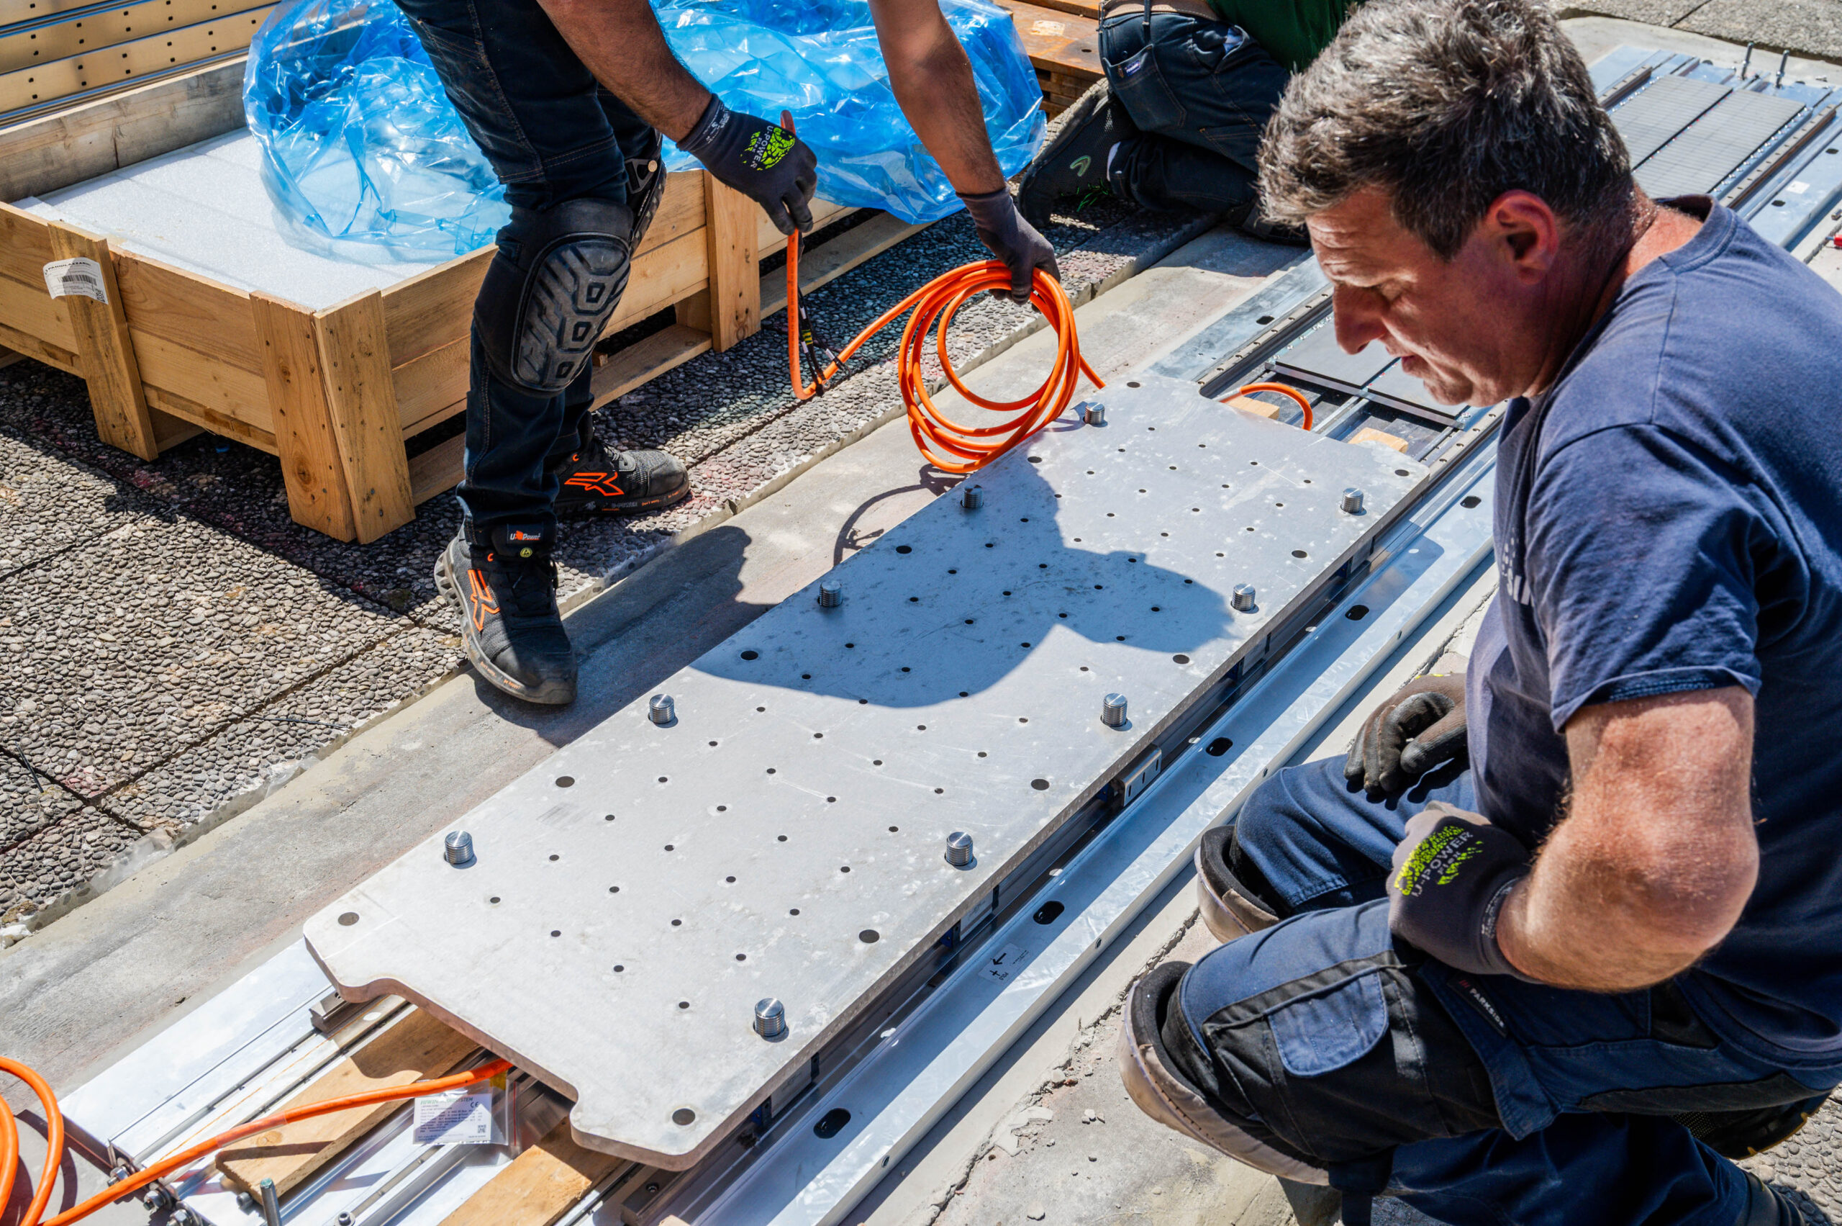
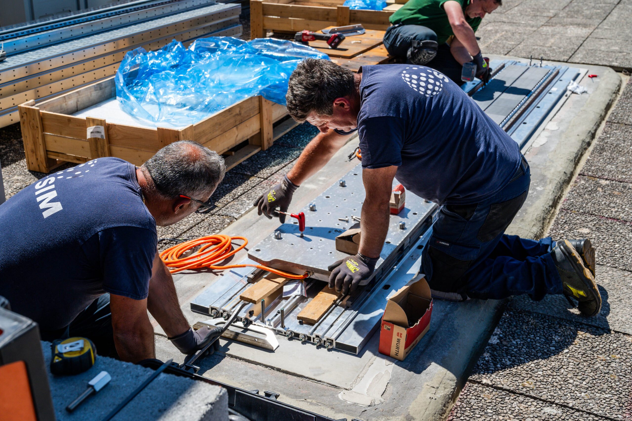
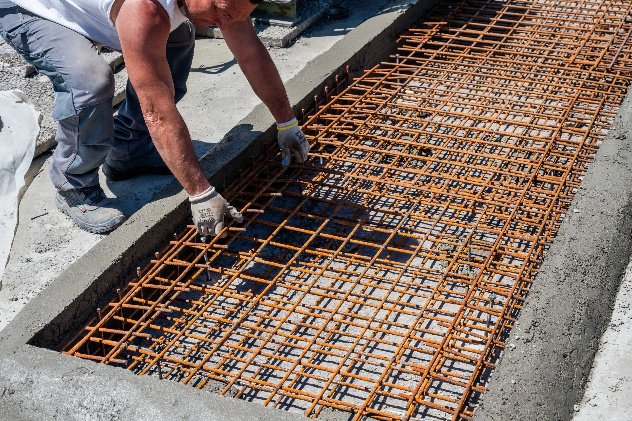
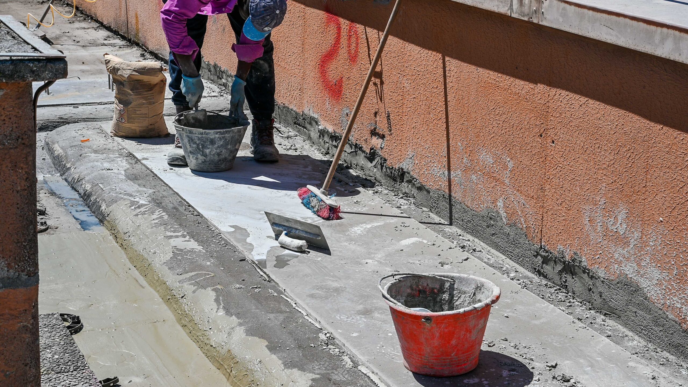
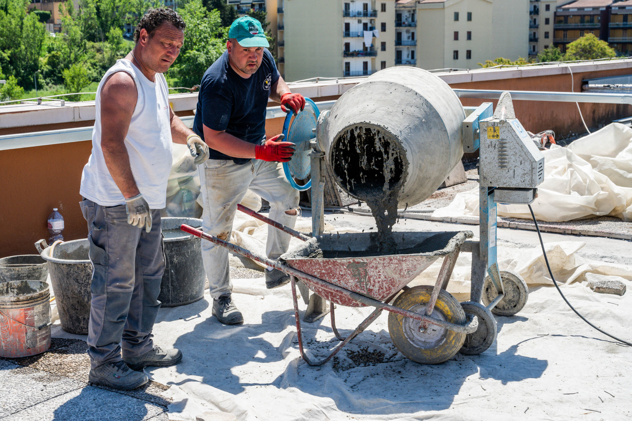
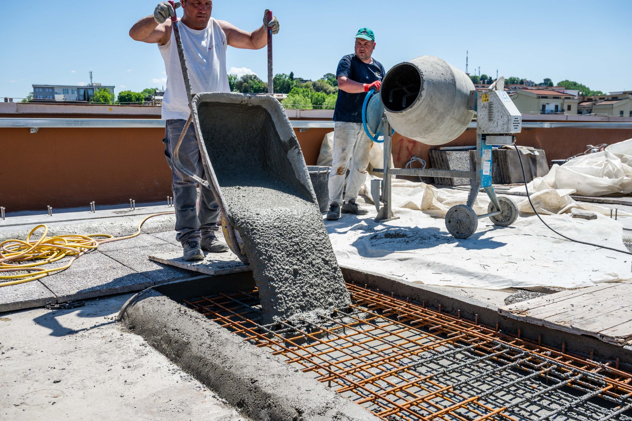
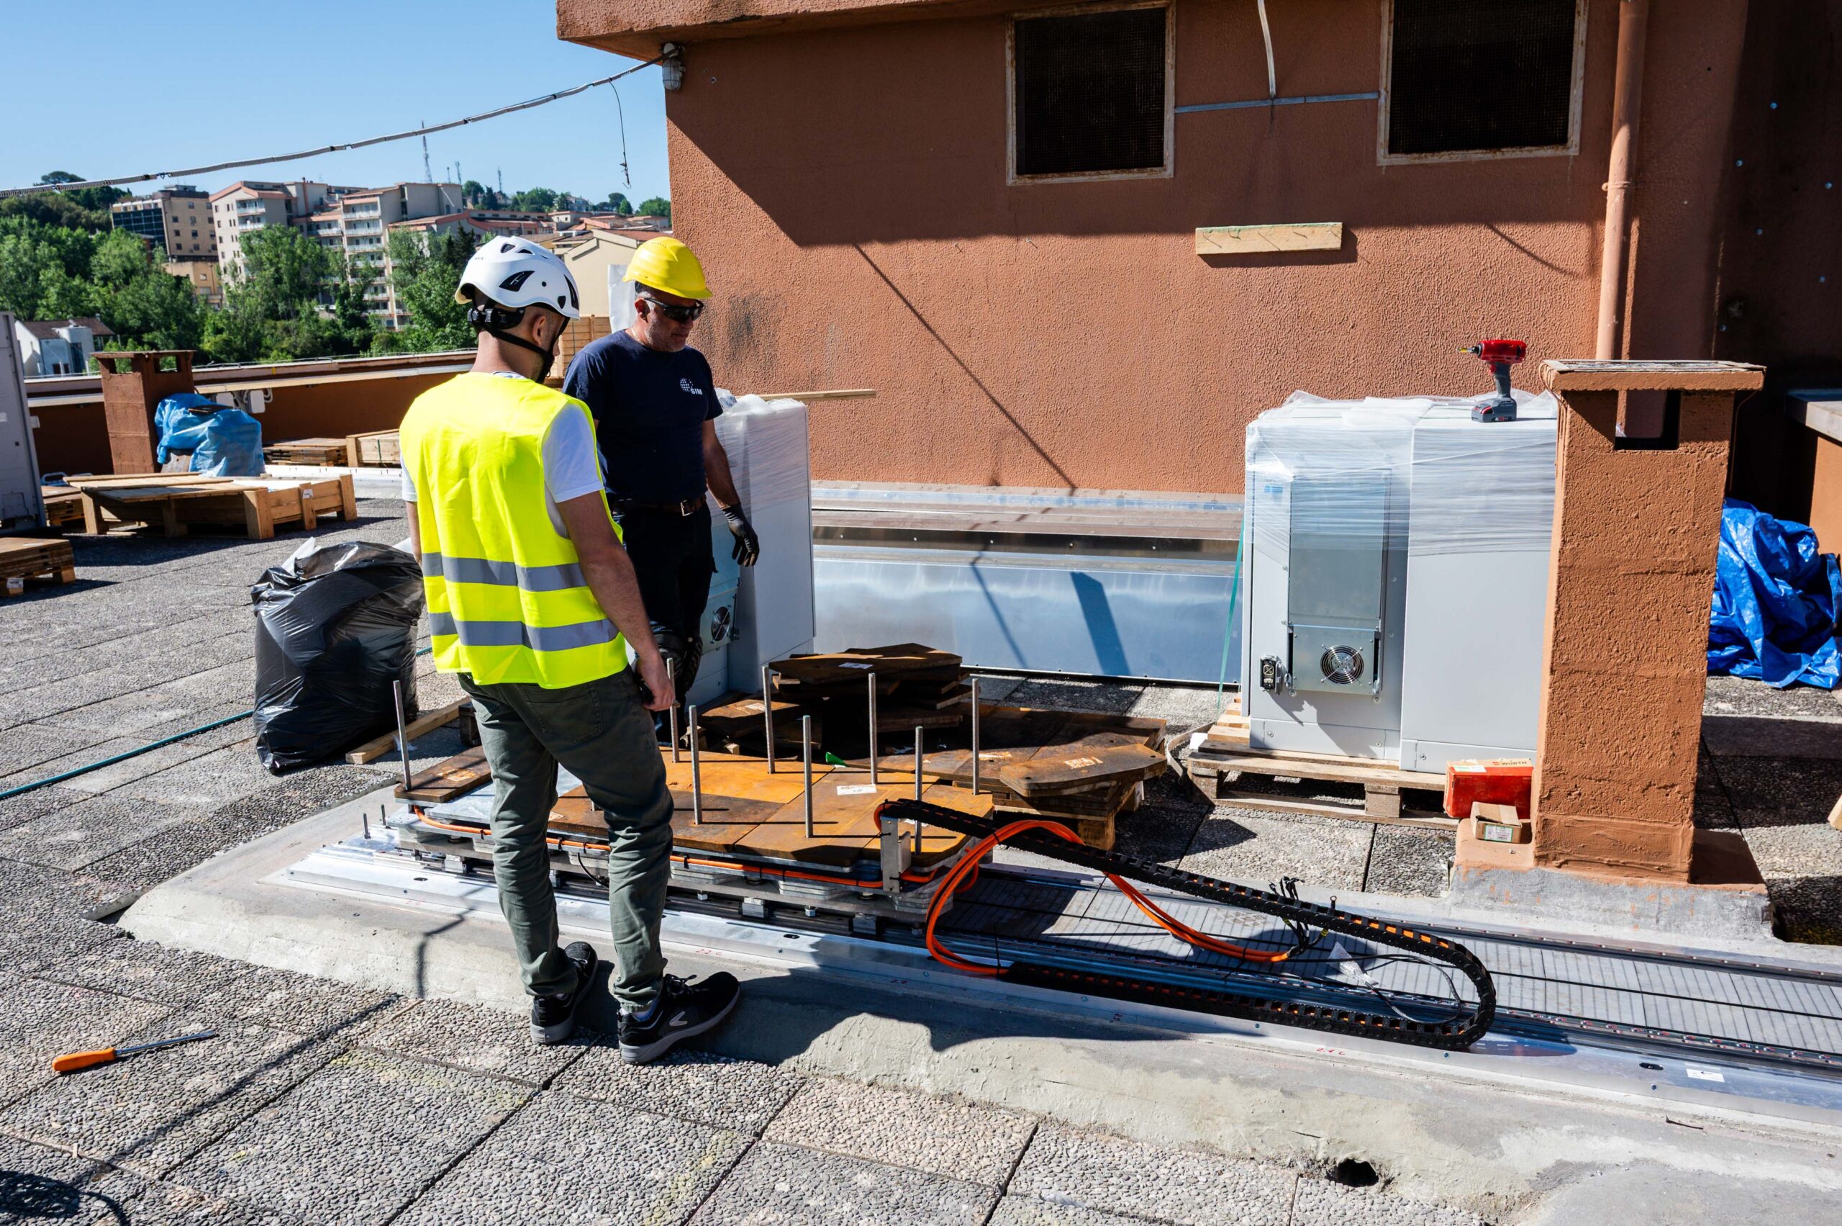
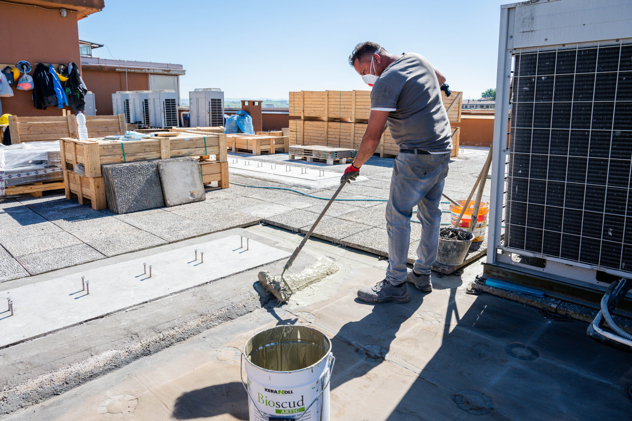
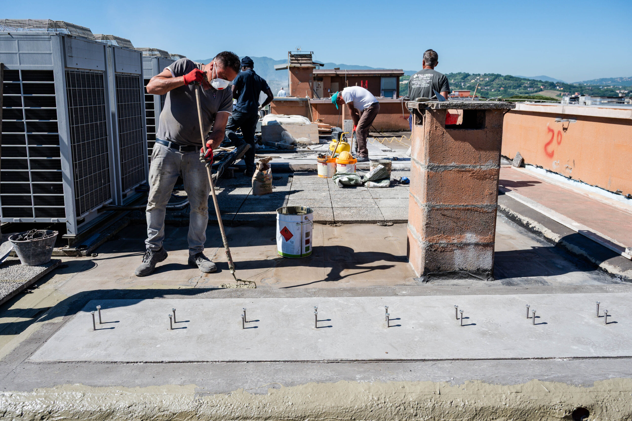
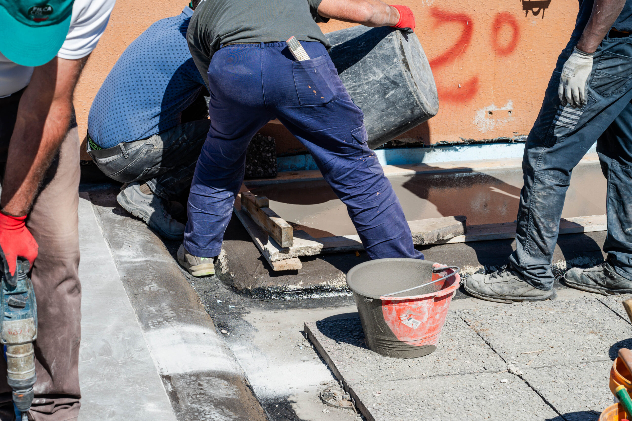
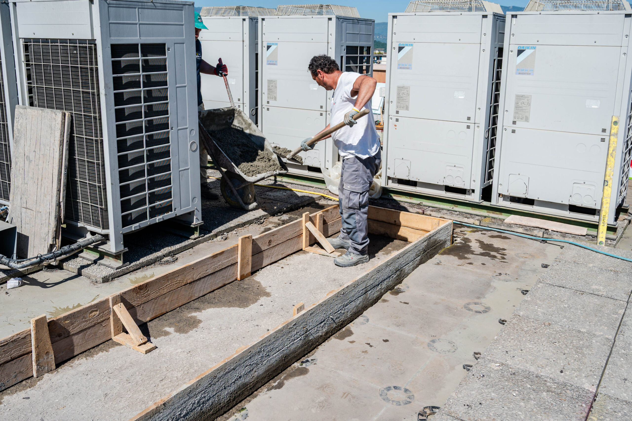
The work was coordinated to minimise disruption to the healthcare facility and to keep to the project schedule, with the installation carried out in stages. ISAAC worked with the contractor, the project management team and the client, adhering to agreed timelines and maintaining a constant flow of communication.
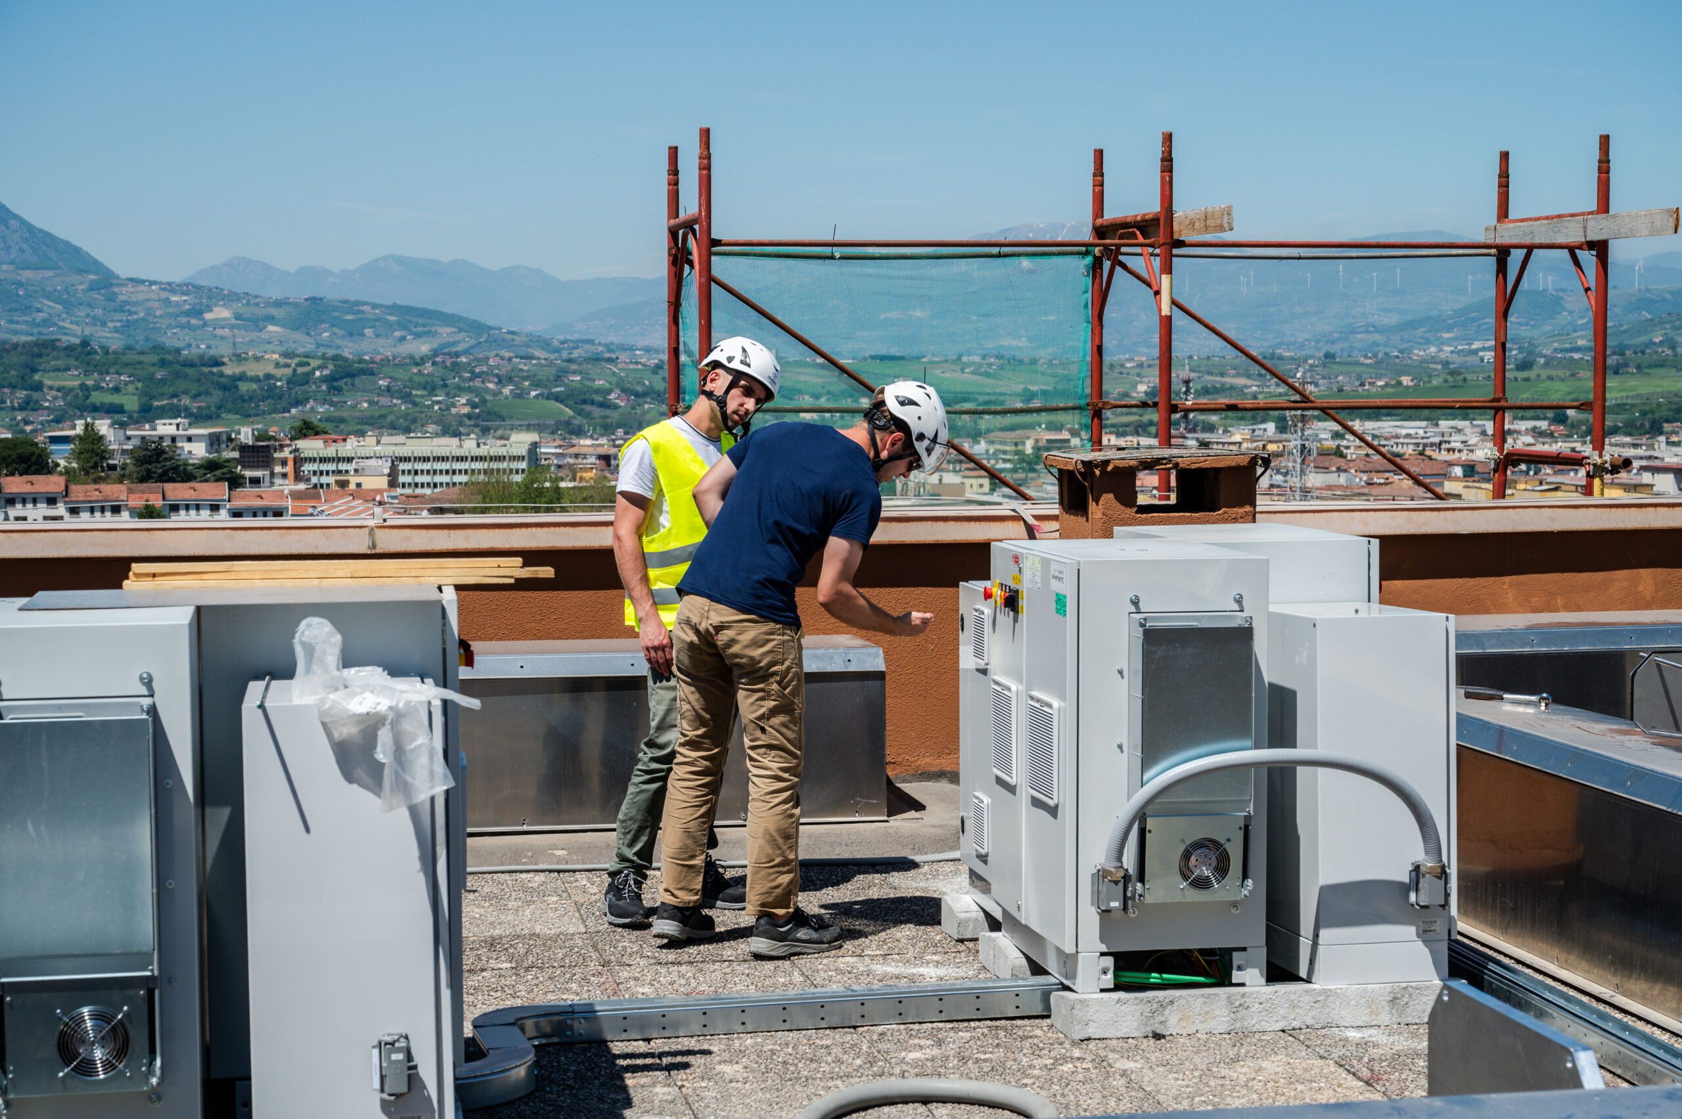
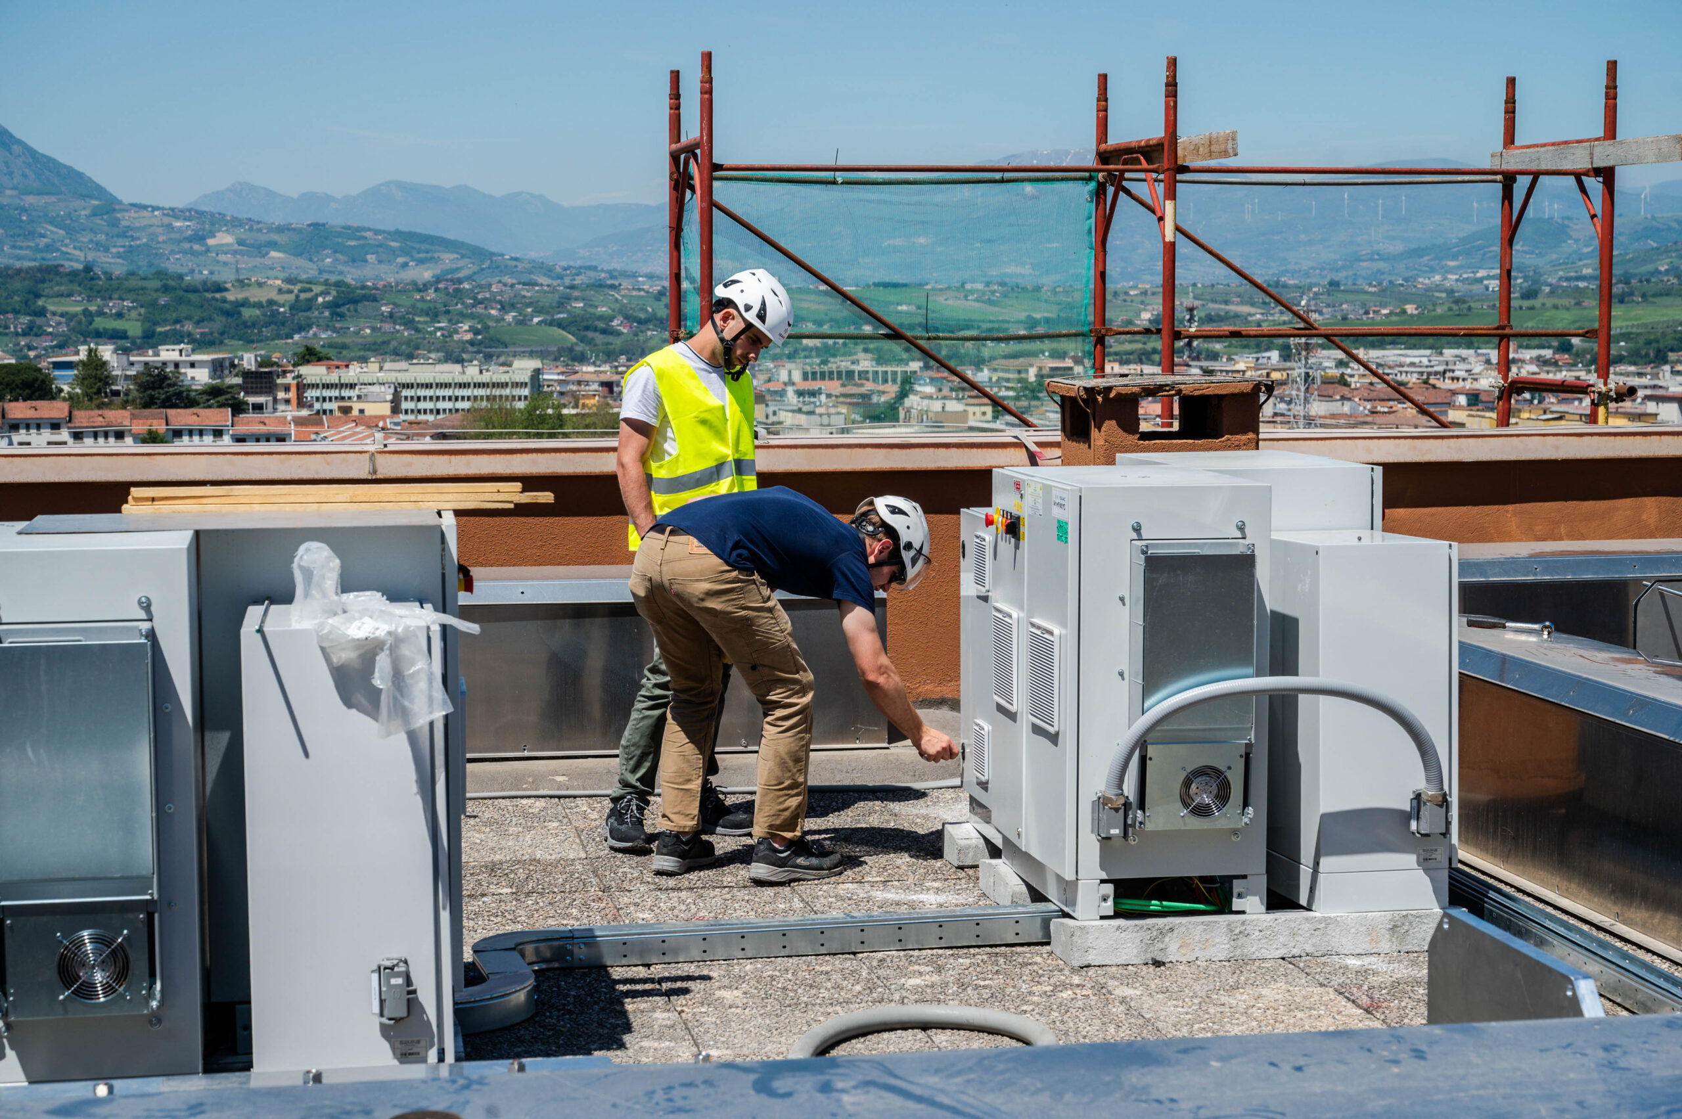
3. Commissioning and Testing
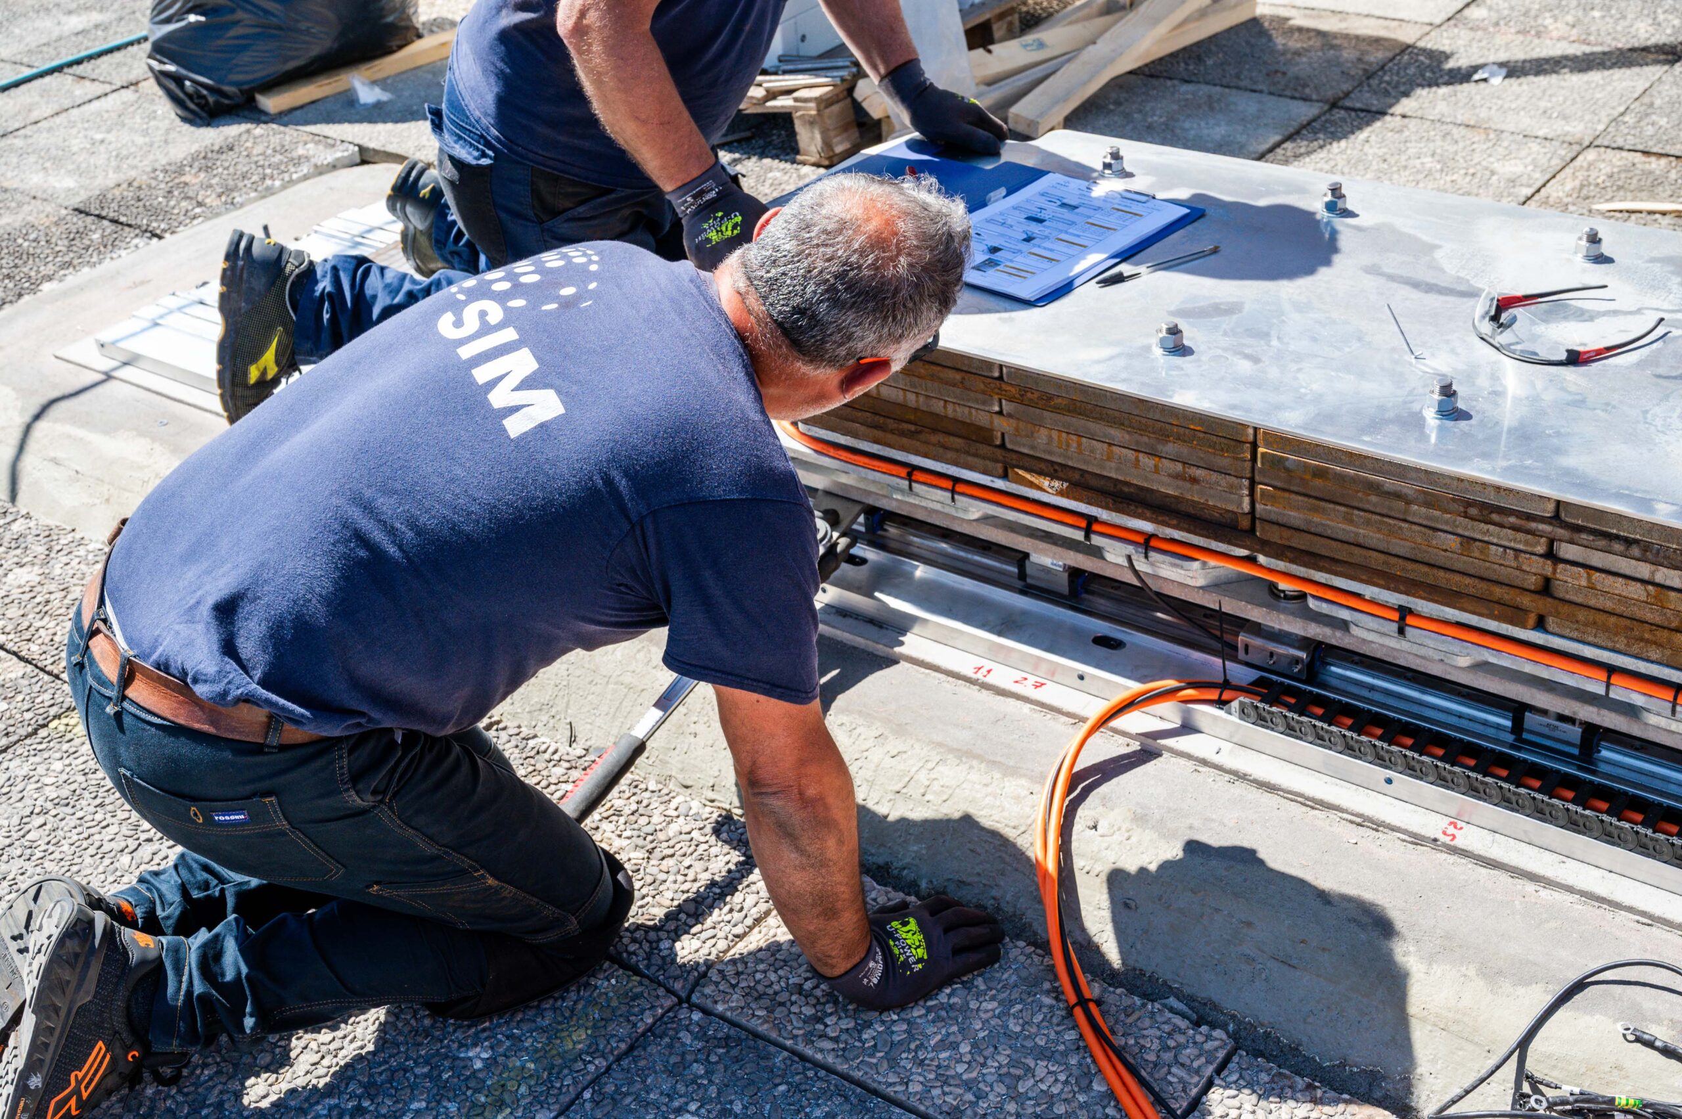
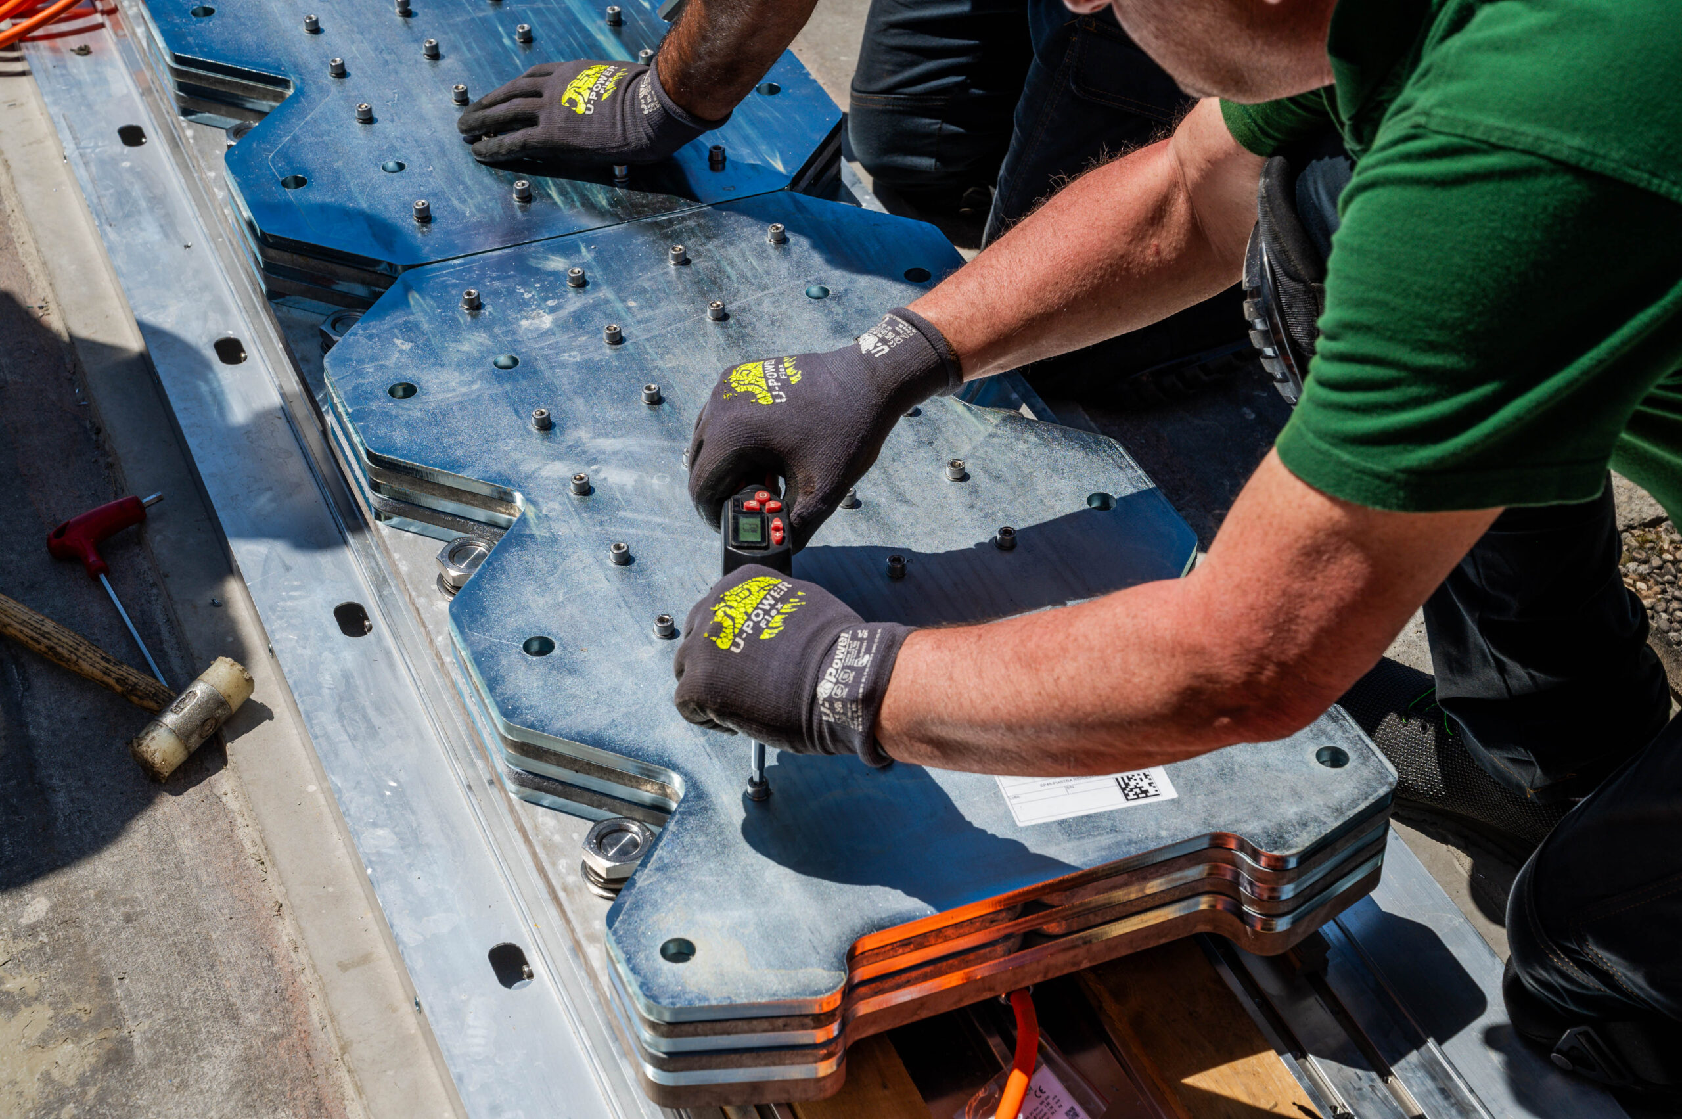
The equipment and the system were tested in the field, with checks carried out on components, software, signals and overall operation.
| Type of building: Healthcare facility (San Pio Hospital) | Year of construction: 1979 |
| Location: Benevento, Campania | Seismic zone: 1 |
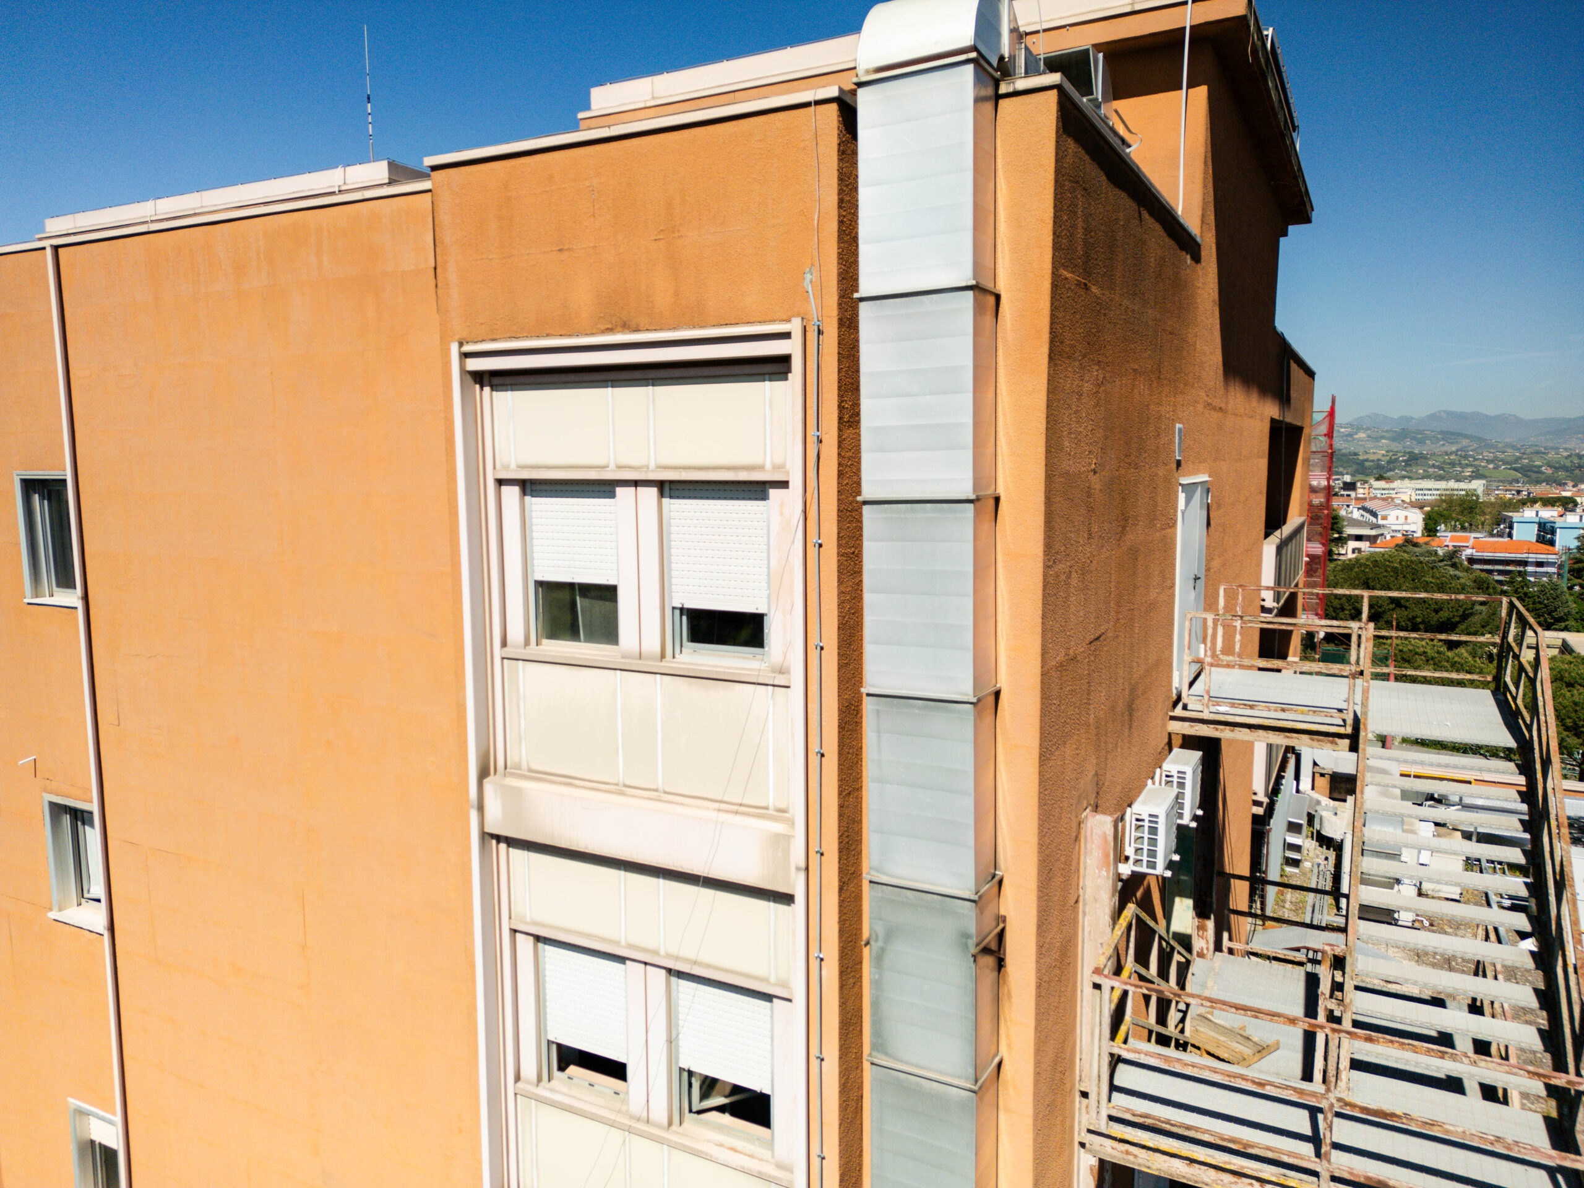
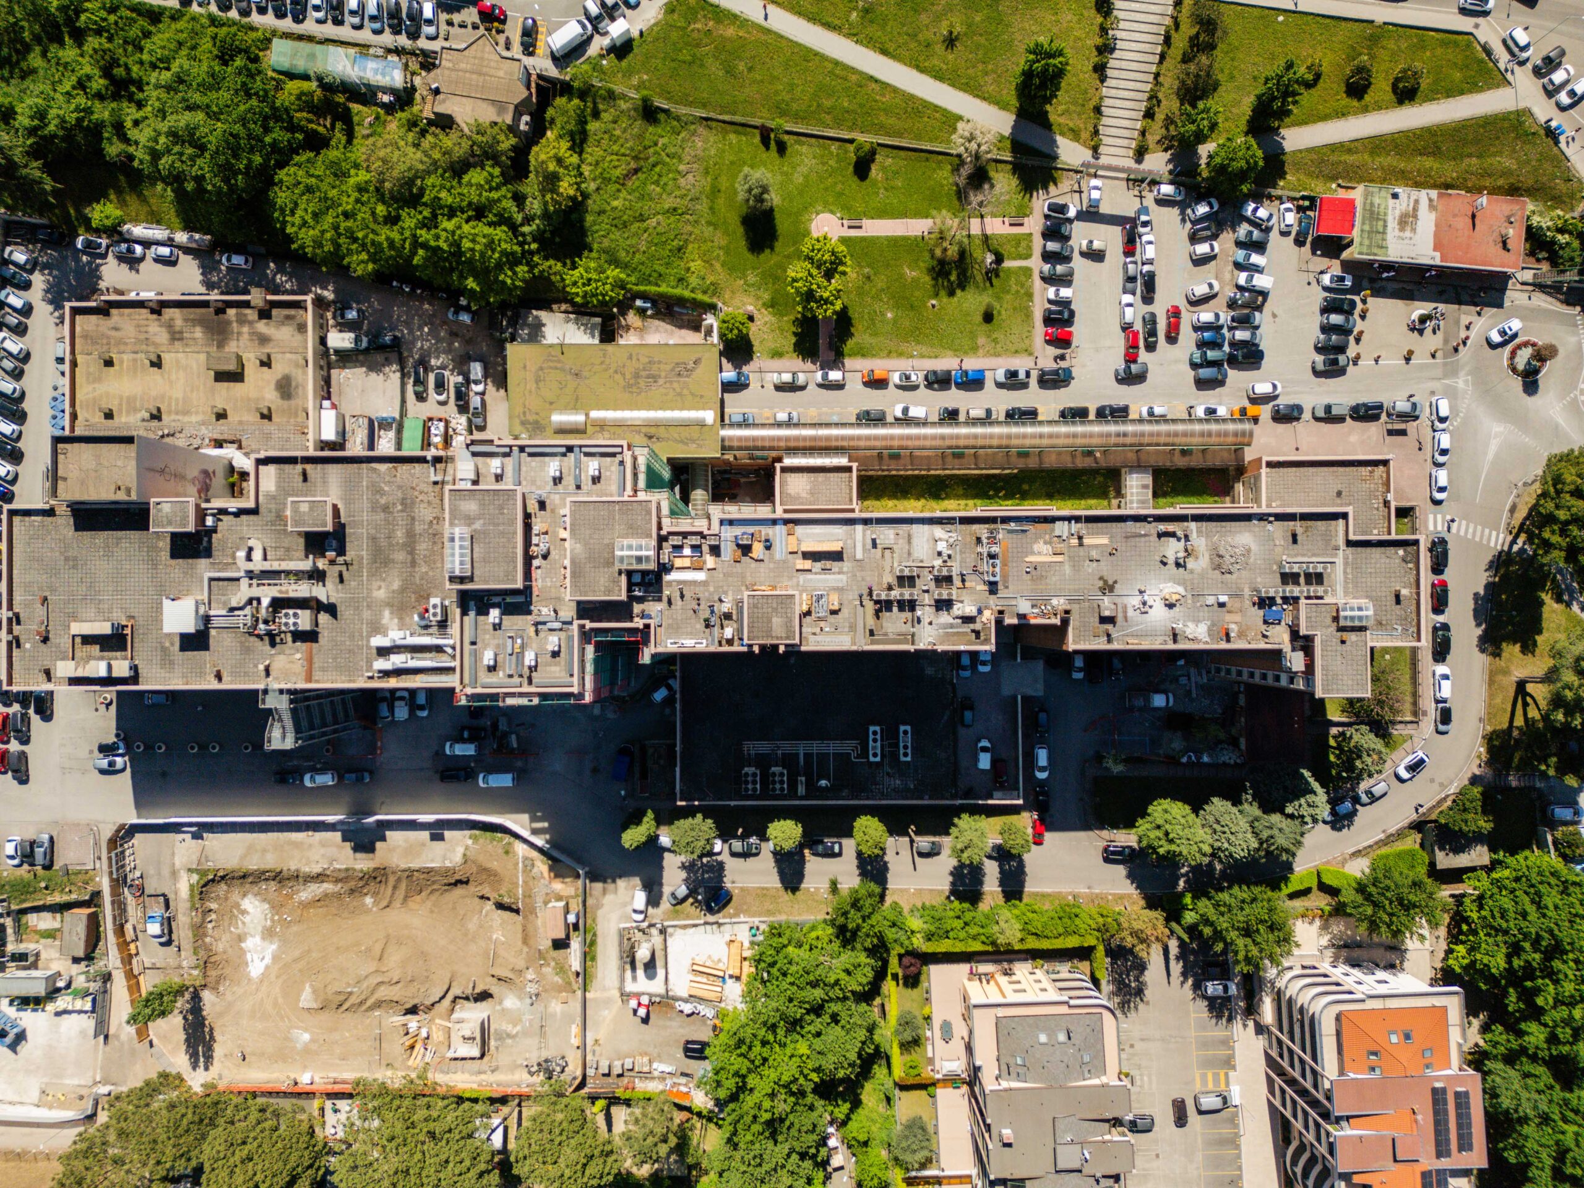
| Construction material: Reinforced concrete | Floors and sqm: Block A1: 7 floors above ground + 1 basement level; floor area = 660 sqm; Block A2: 7 floors above ground + 2 basement levels; floor area = 910 sqm |
| Client’s objective: Seismic upgrade to achieve a safety index of at least 0.60 | |
| Type of intervention: Seismic upgrade | |
| No. of ISAAC devices installed: 50 | |
| Retrofit solutions used in partnership to achieve goal: Installation of Active Mass Dampers on the roof with localized traditional reinforcement work | |
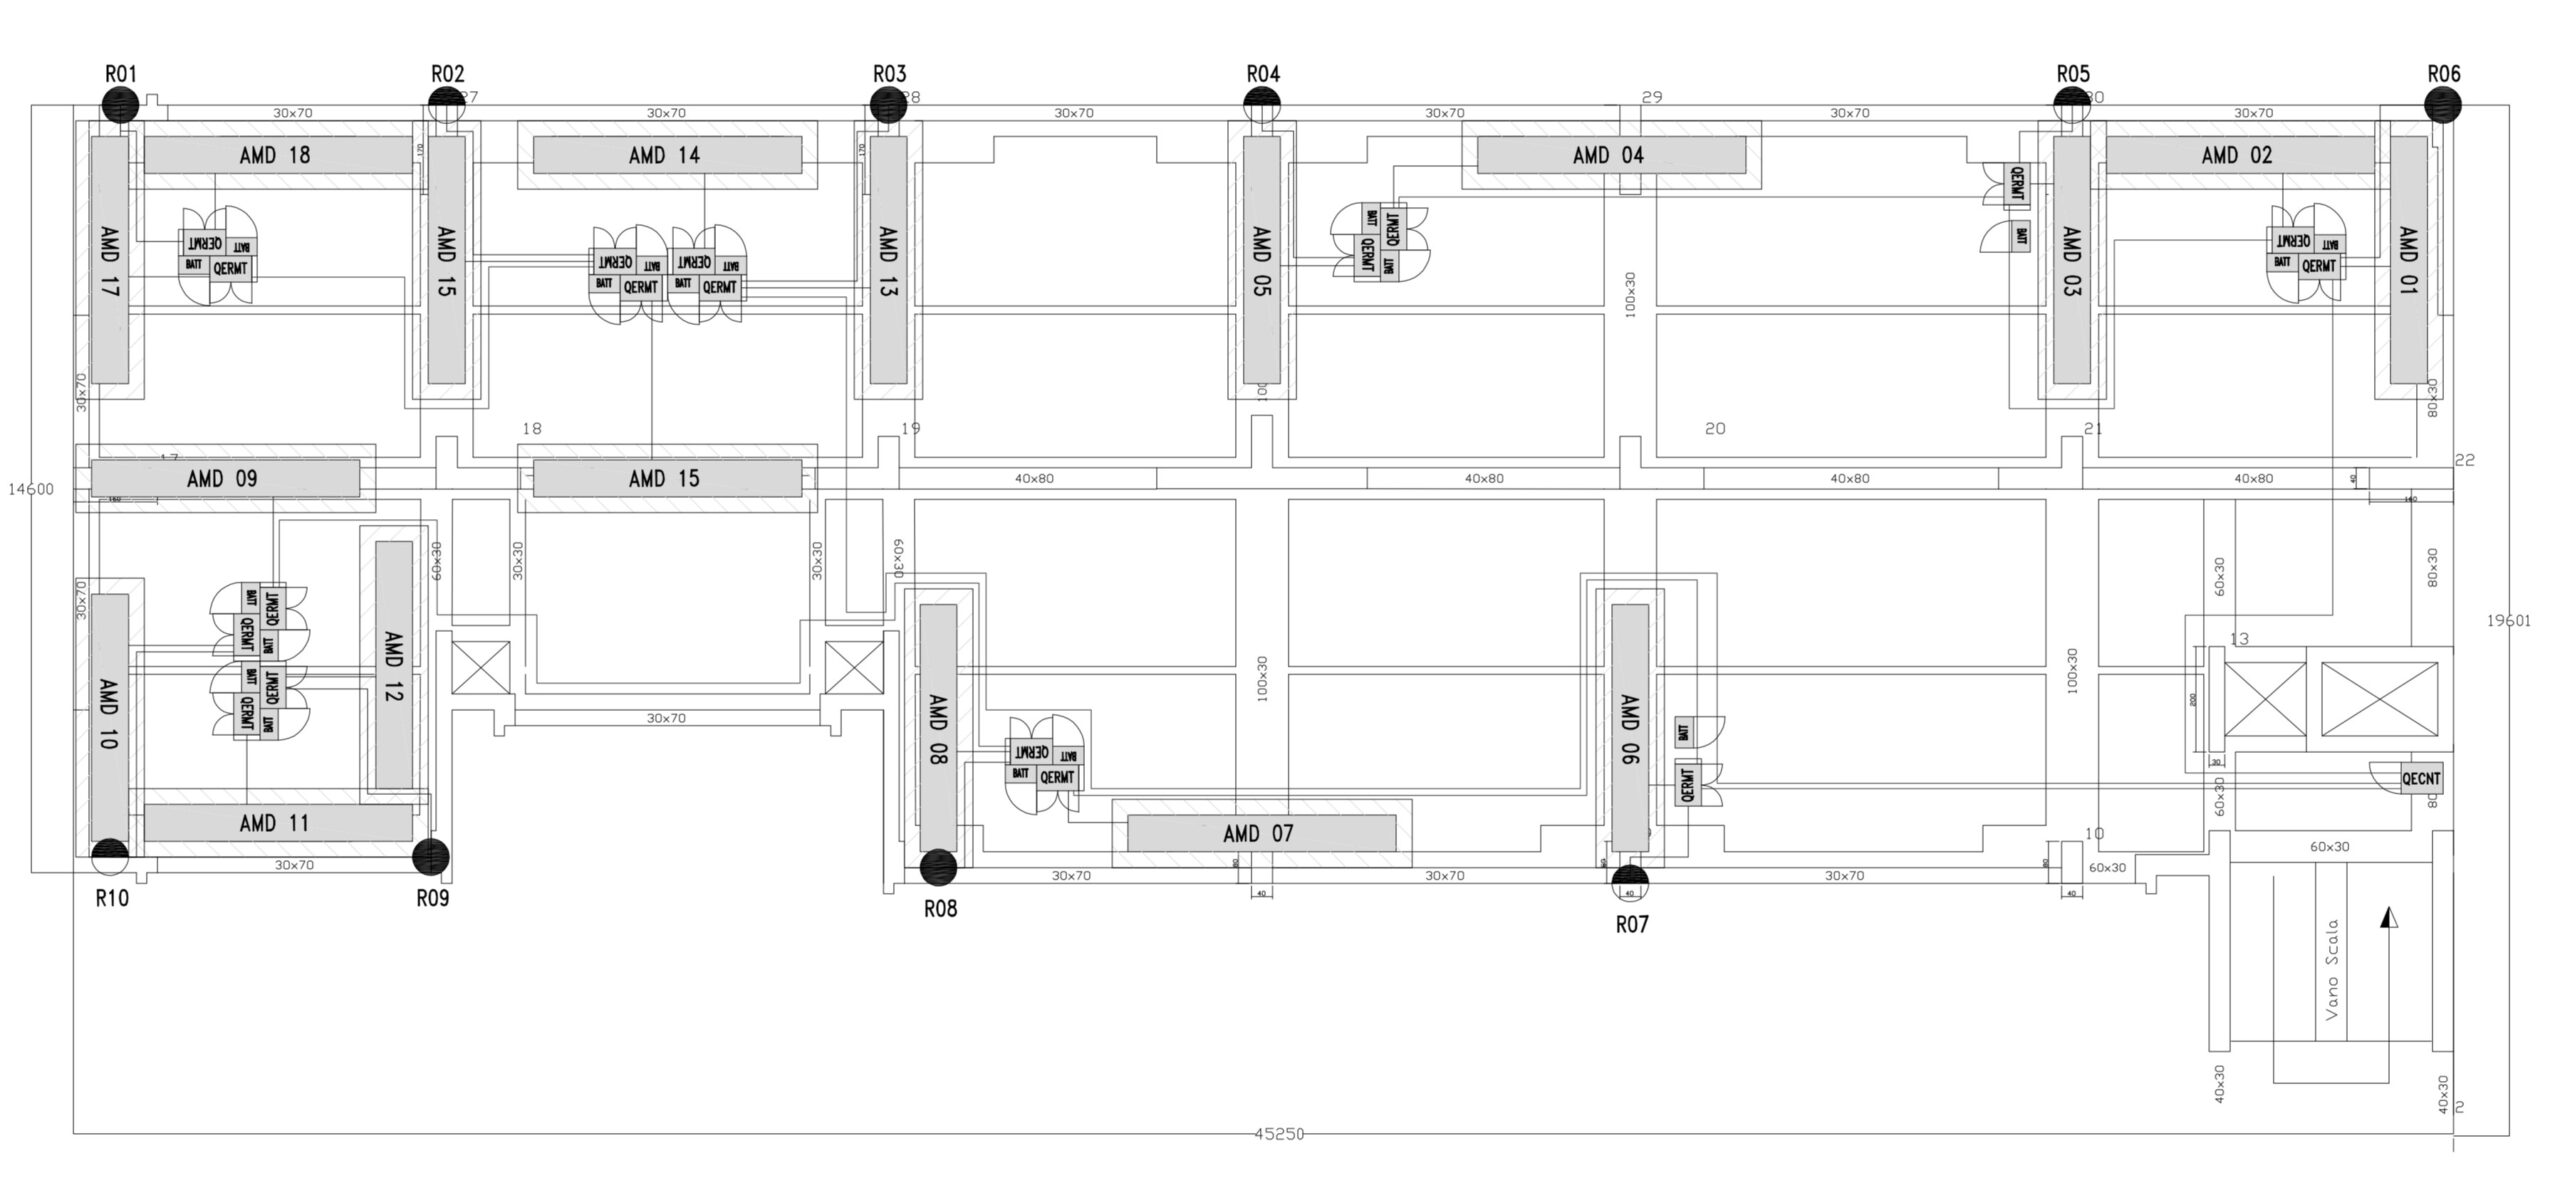
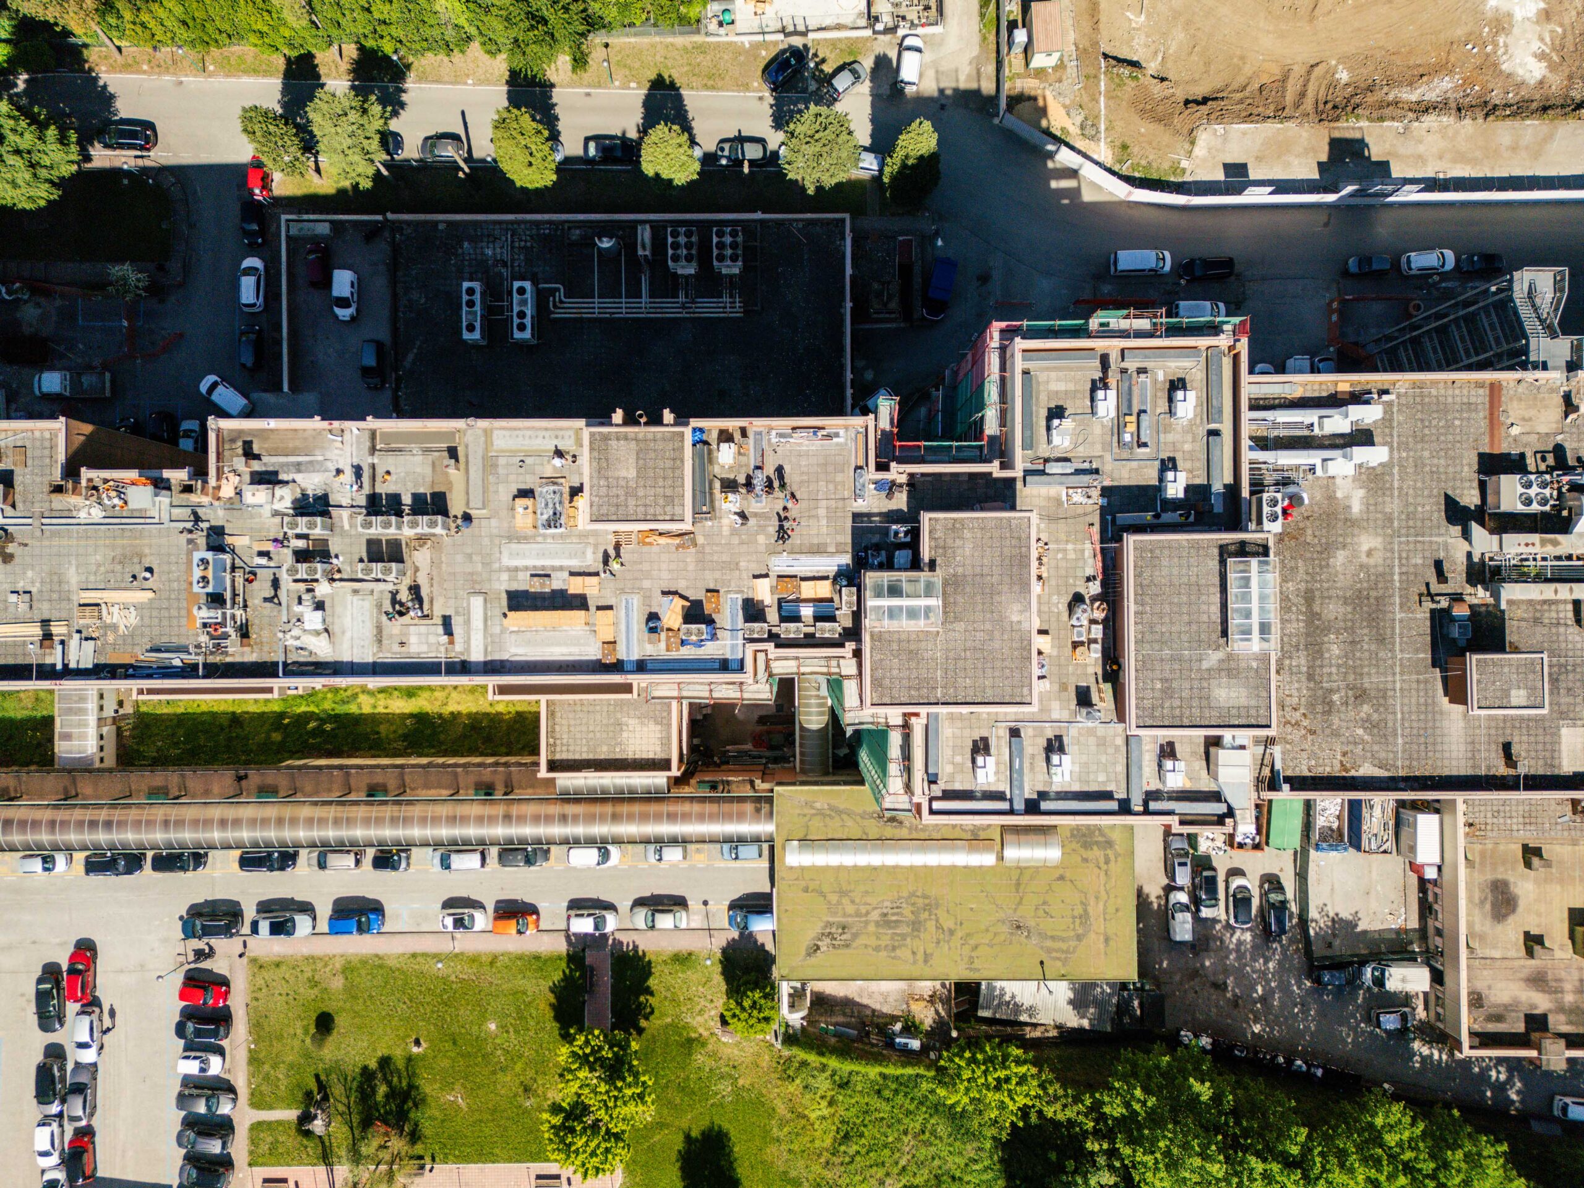
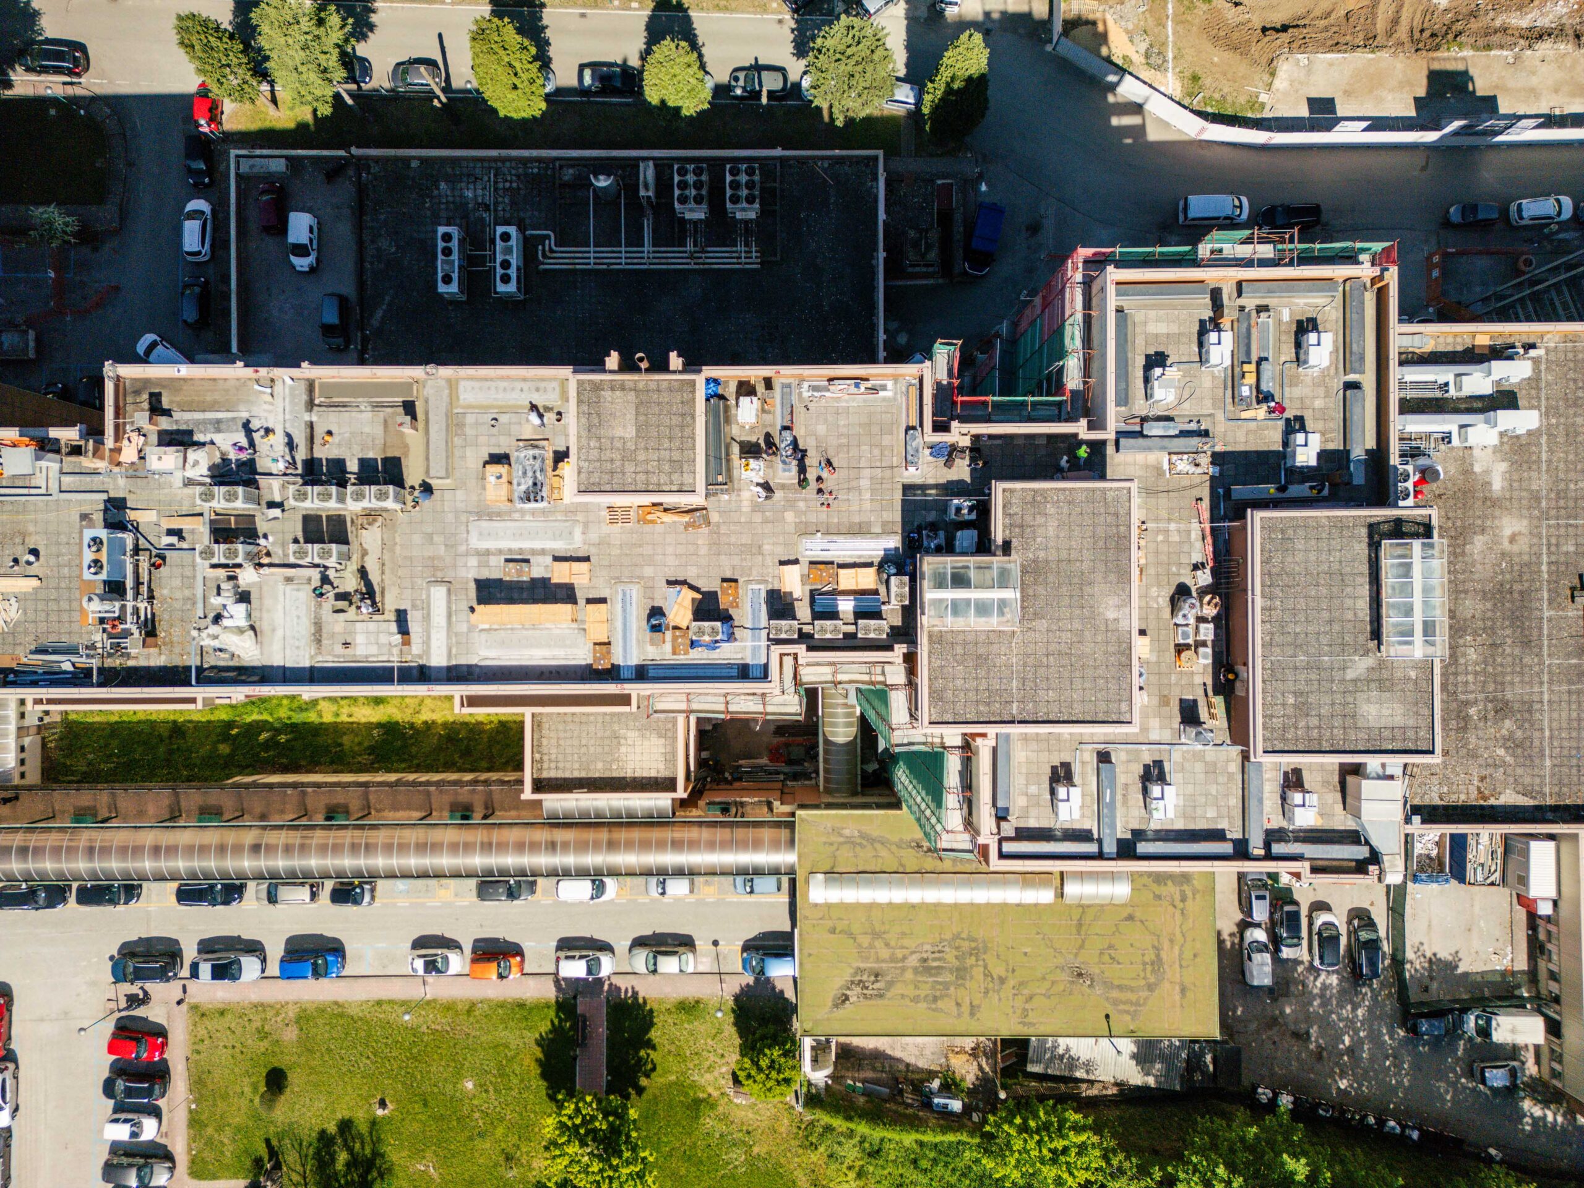
Standard floor plan of the protected building. Block A1
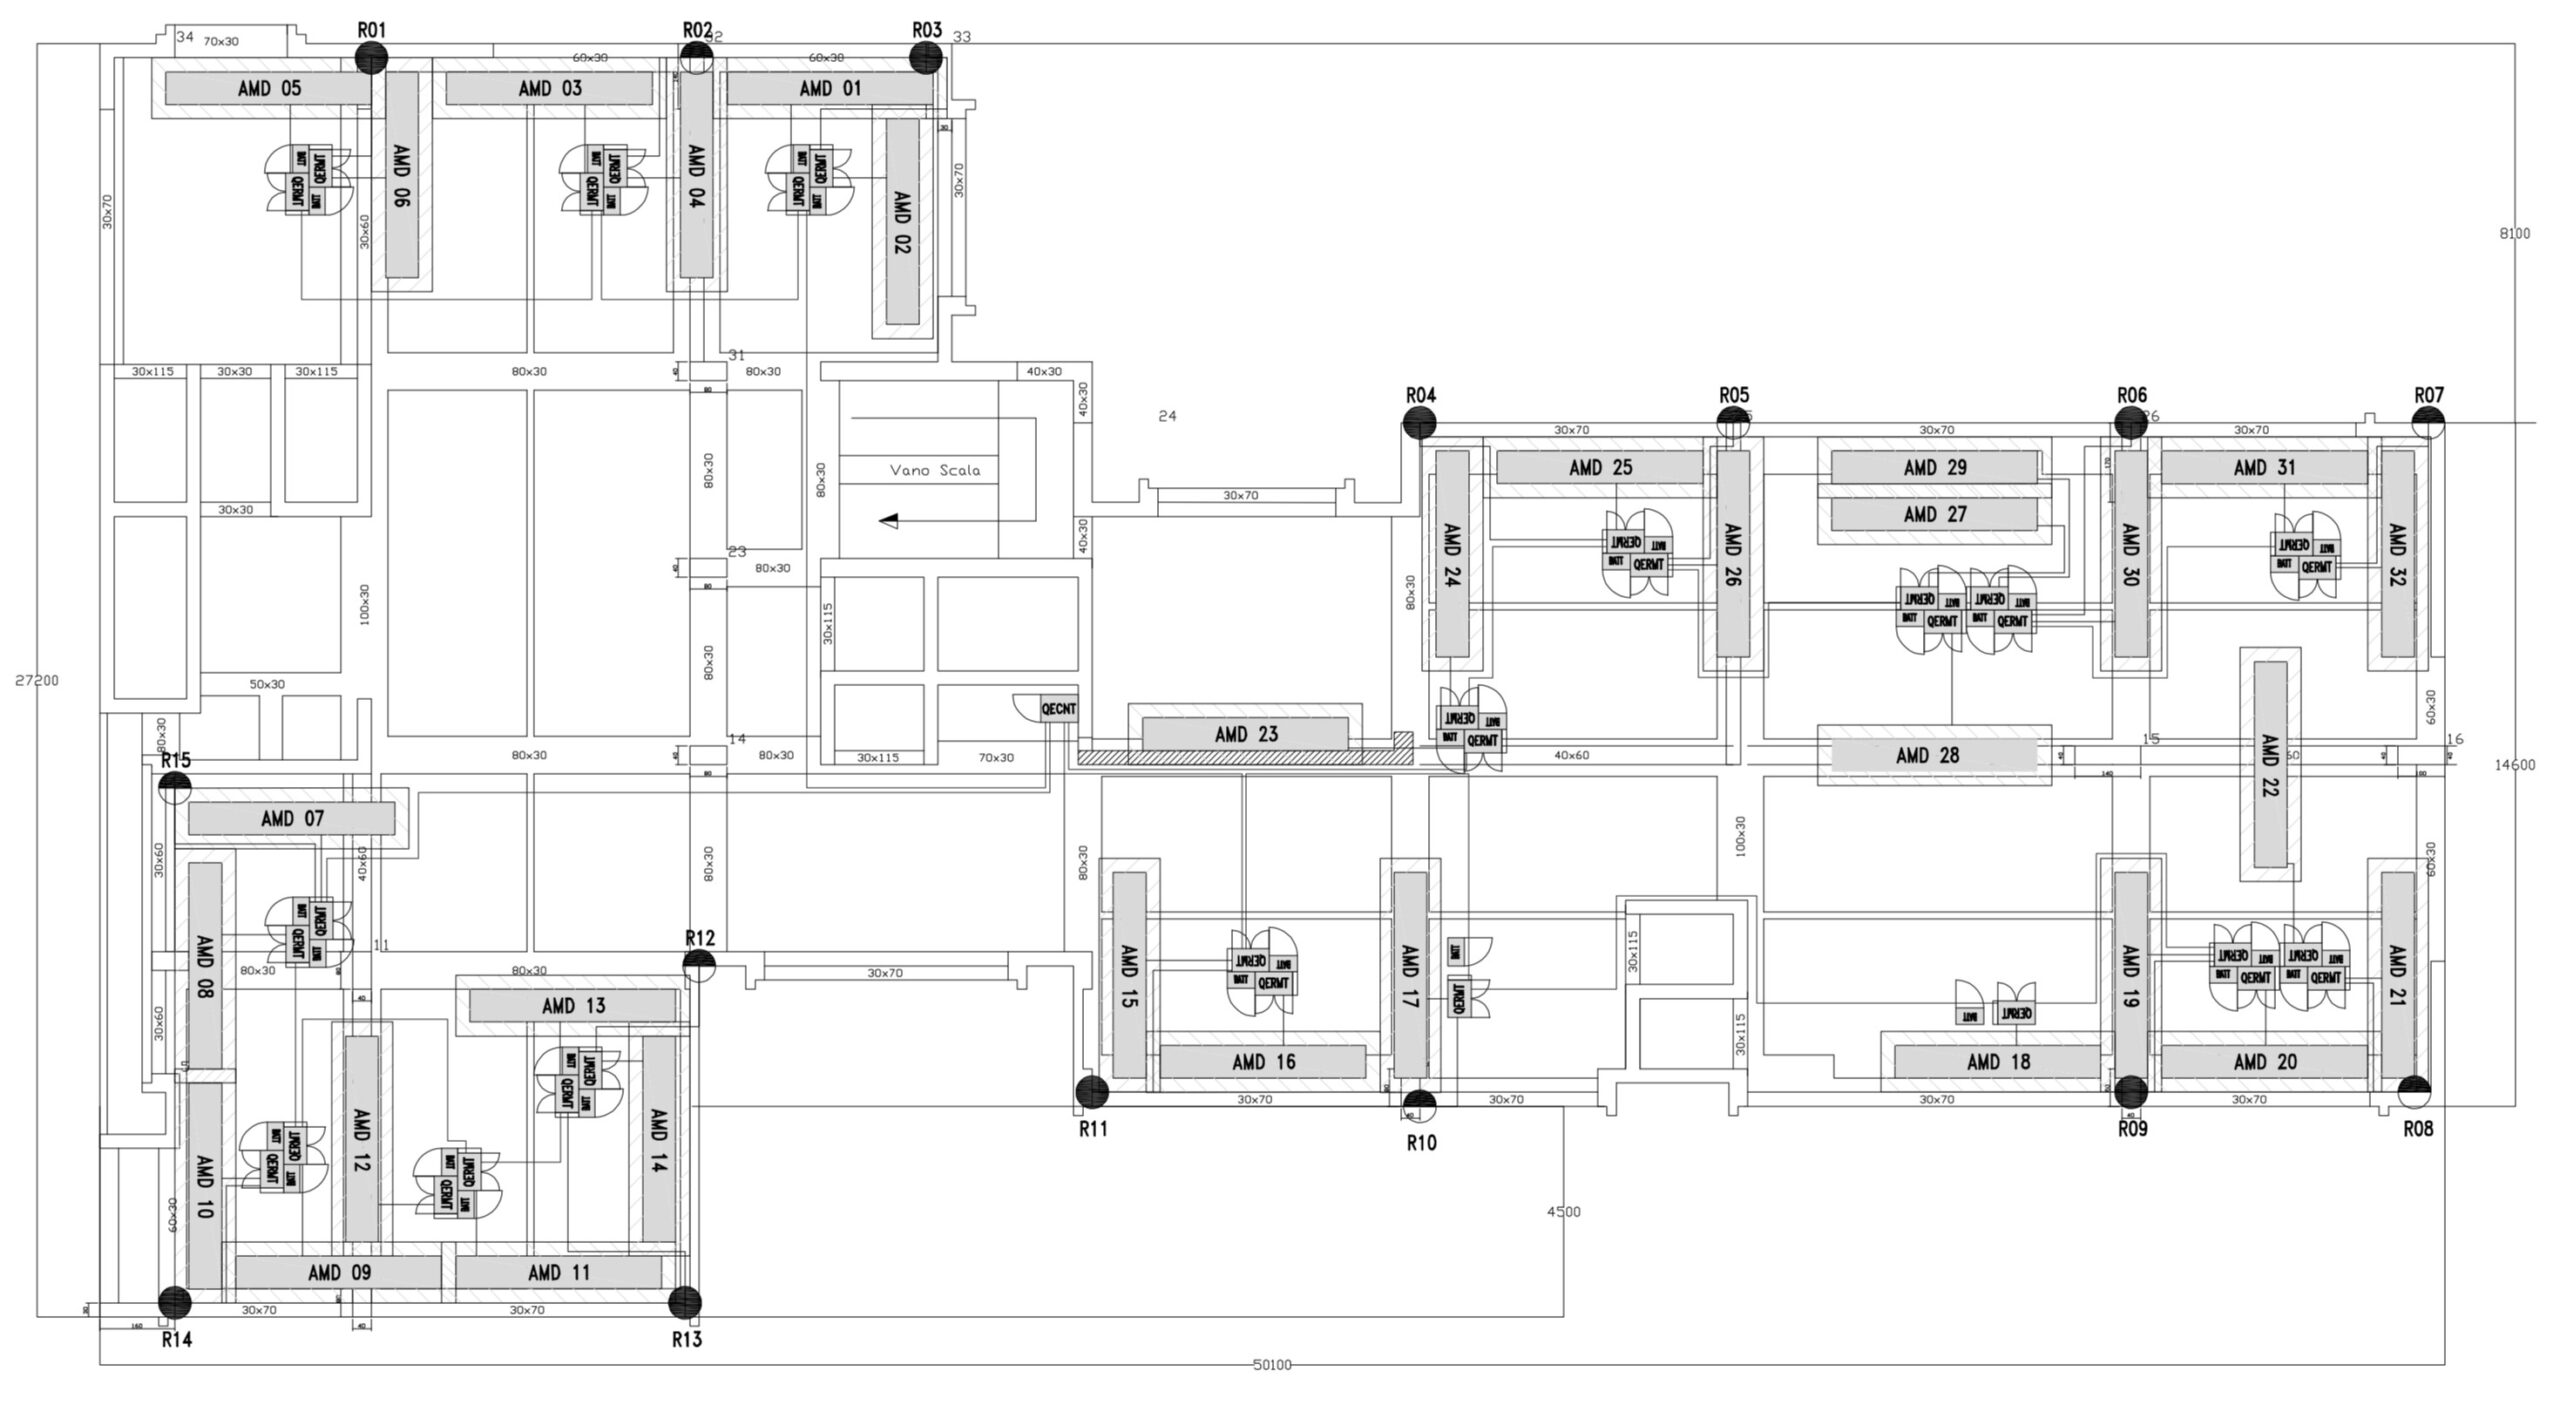
Standard floor plan of the protected building. Block A2