School – Pisa
Minimally invasive seismic protection
2024
year of completion
Electro-Pro 20x
system installed
Active
continuous monitoring
General project description
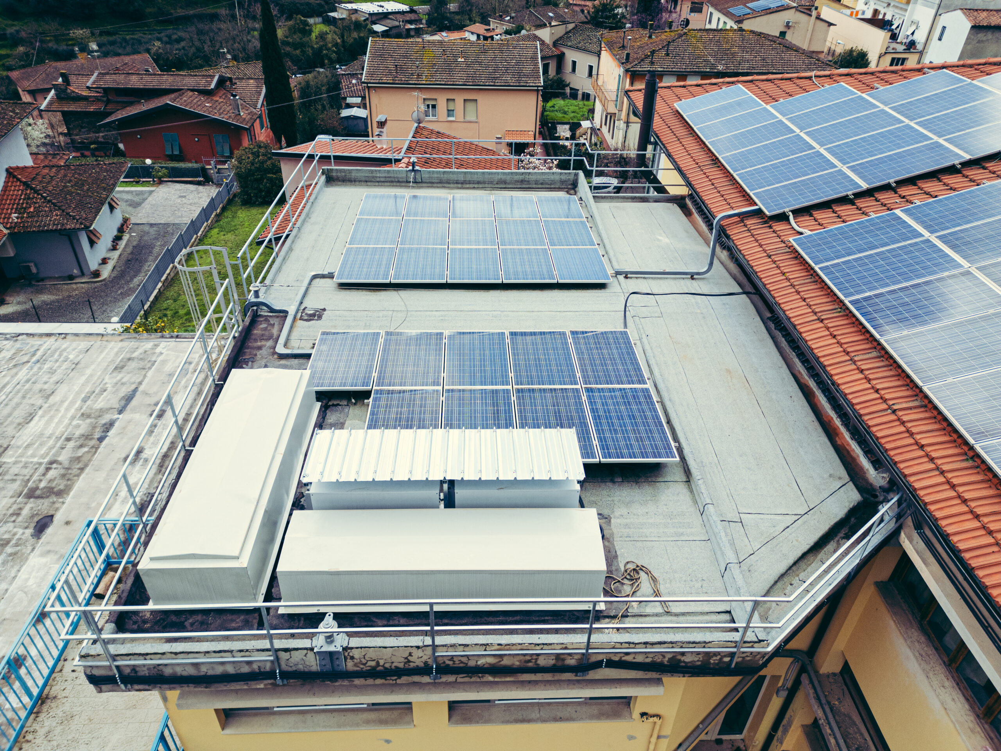
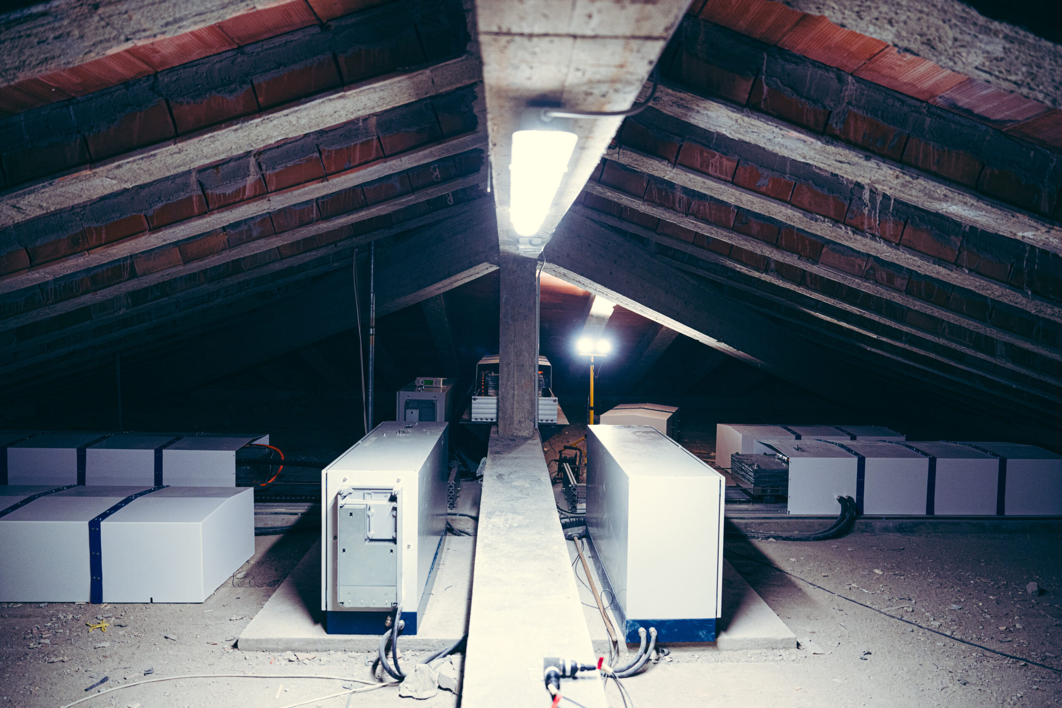
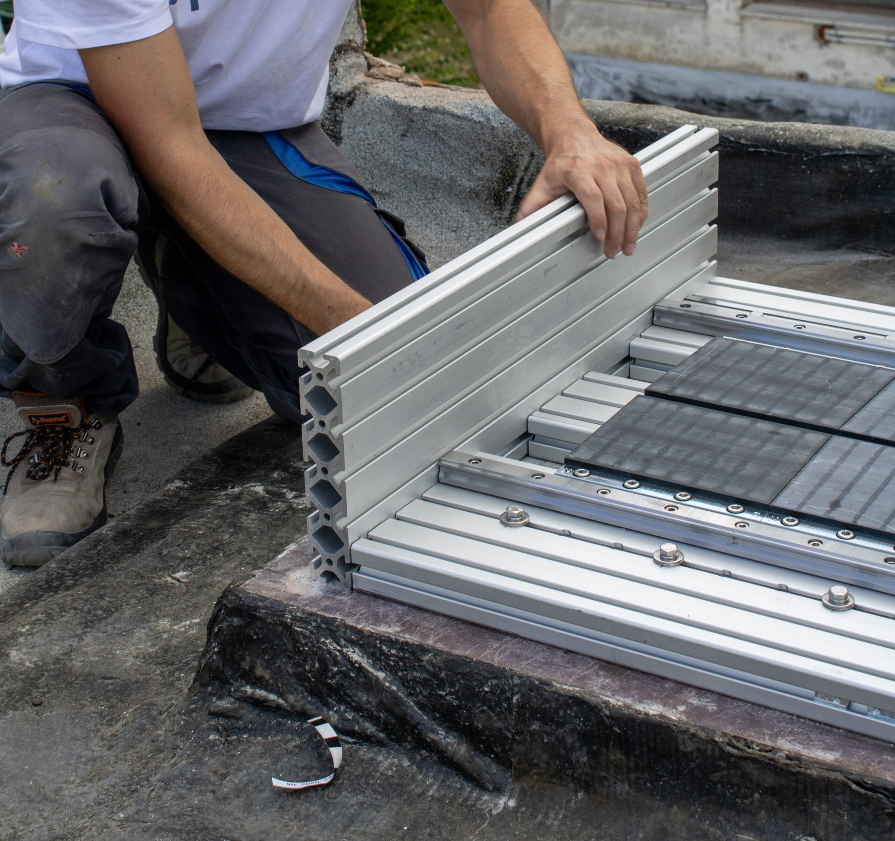
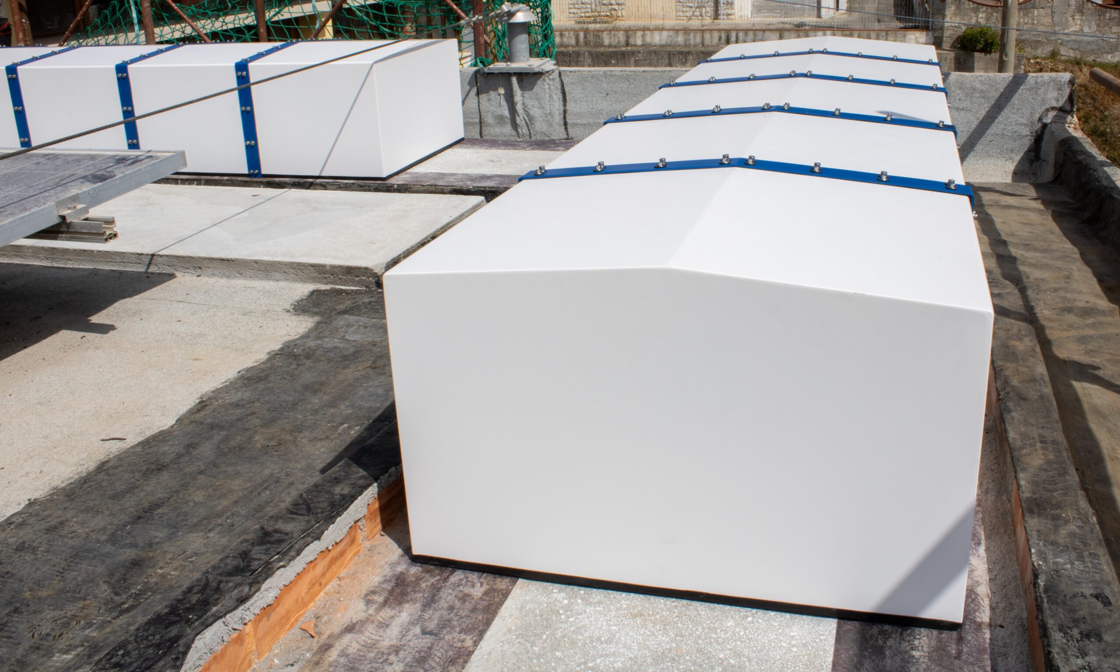
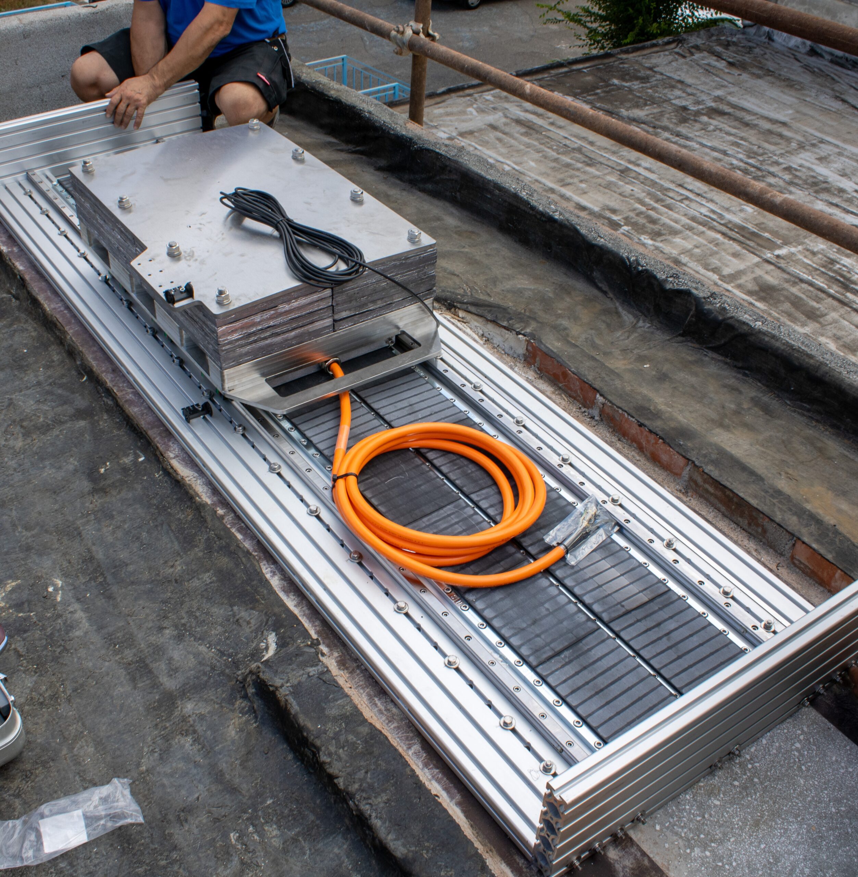
The aim of the project was to improve the building’s seismic performance to an IS-V of ≥0.60. This objective was achieved by joining the two sections and installing eight AMDs (IS-V=0.8). Some ancillary work was required (minimal local reinforcement and the installation of machine foundations).
| Type of building: School building | Year of construction: 1965 (main building) – 1979 (extension) |
| Location: Province of Pisa | Seismic zone: 3 - low seismicity |
| Construction material: Reinforced concrete with brick infill walls | Floors and sqm: Block A: 1 basement level, 1 ground floor and 2 floors above ground – Floor area: 462 sqm<br/>Block B: 1 ground floor, 2 floors above ground – Floor area: 100 sqm |
| Client’s objective: Seismic upgrade to achieve a safety index of at least 0.60 | |
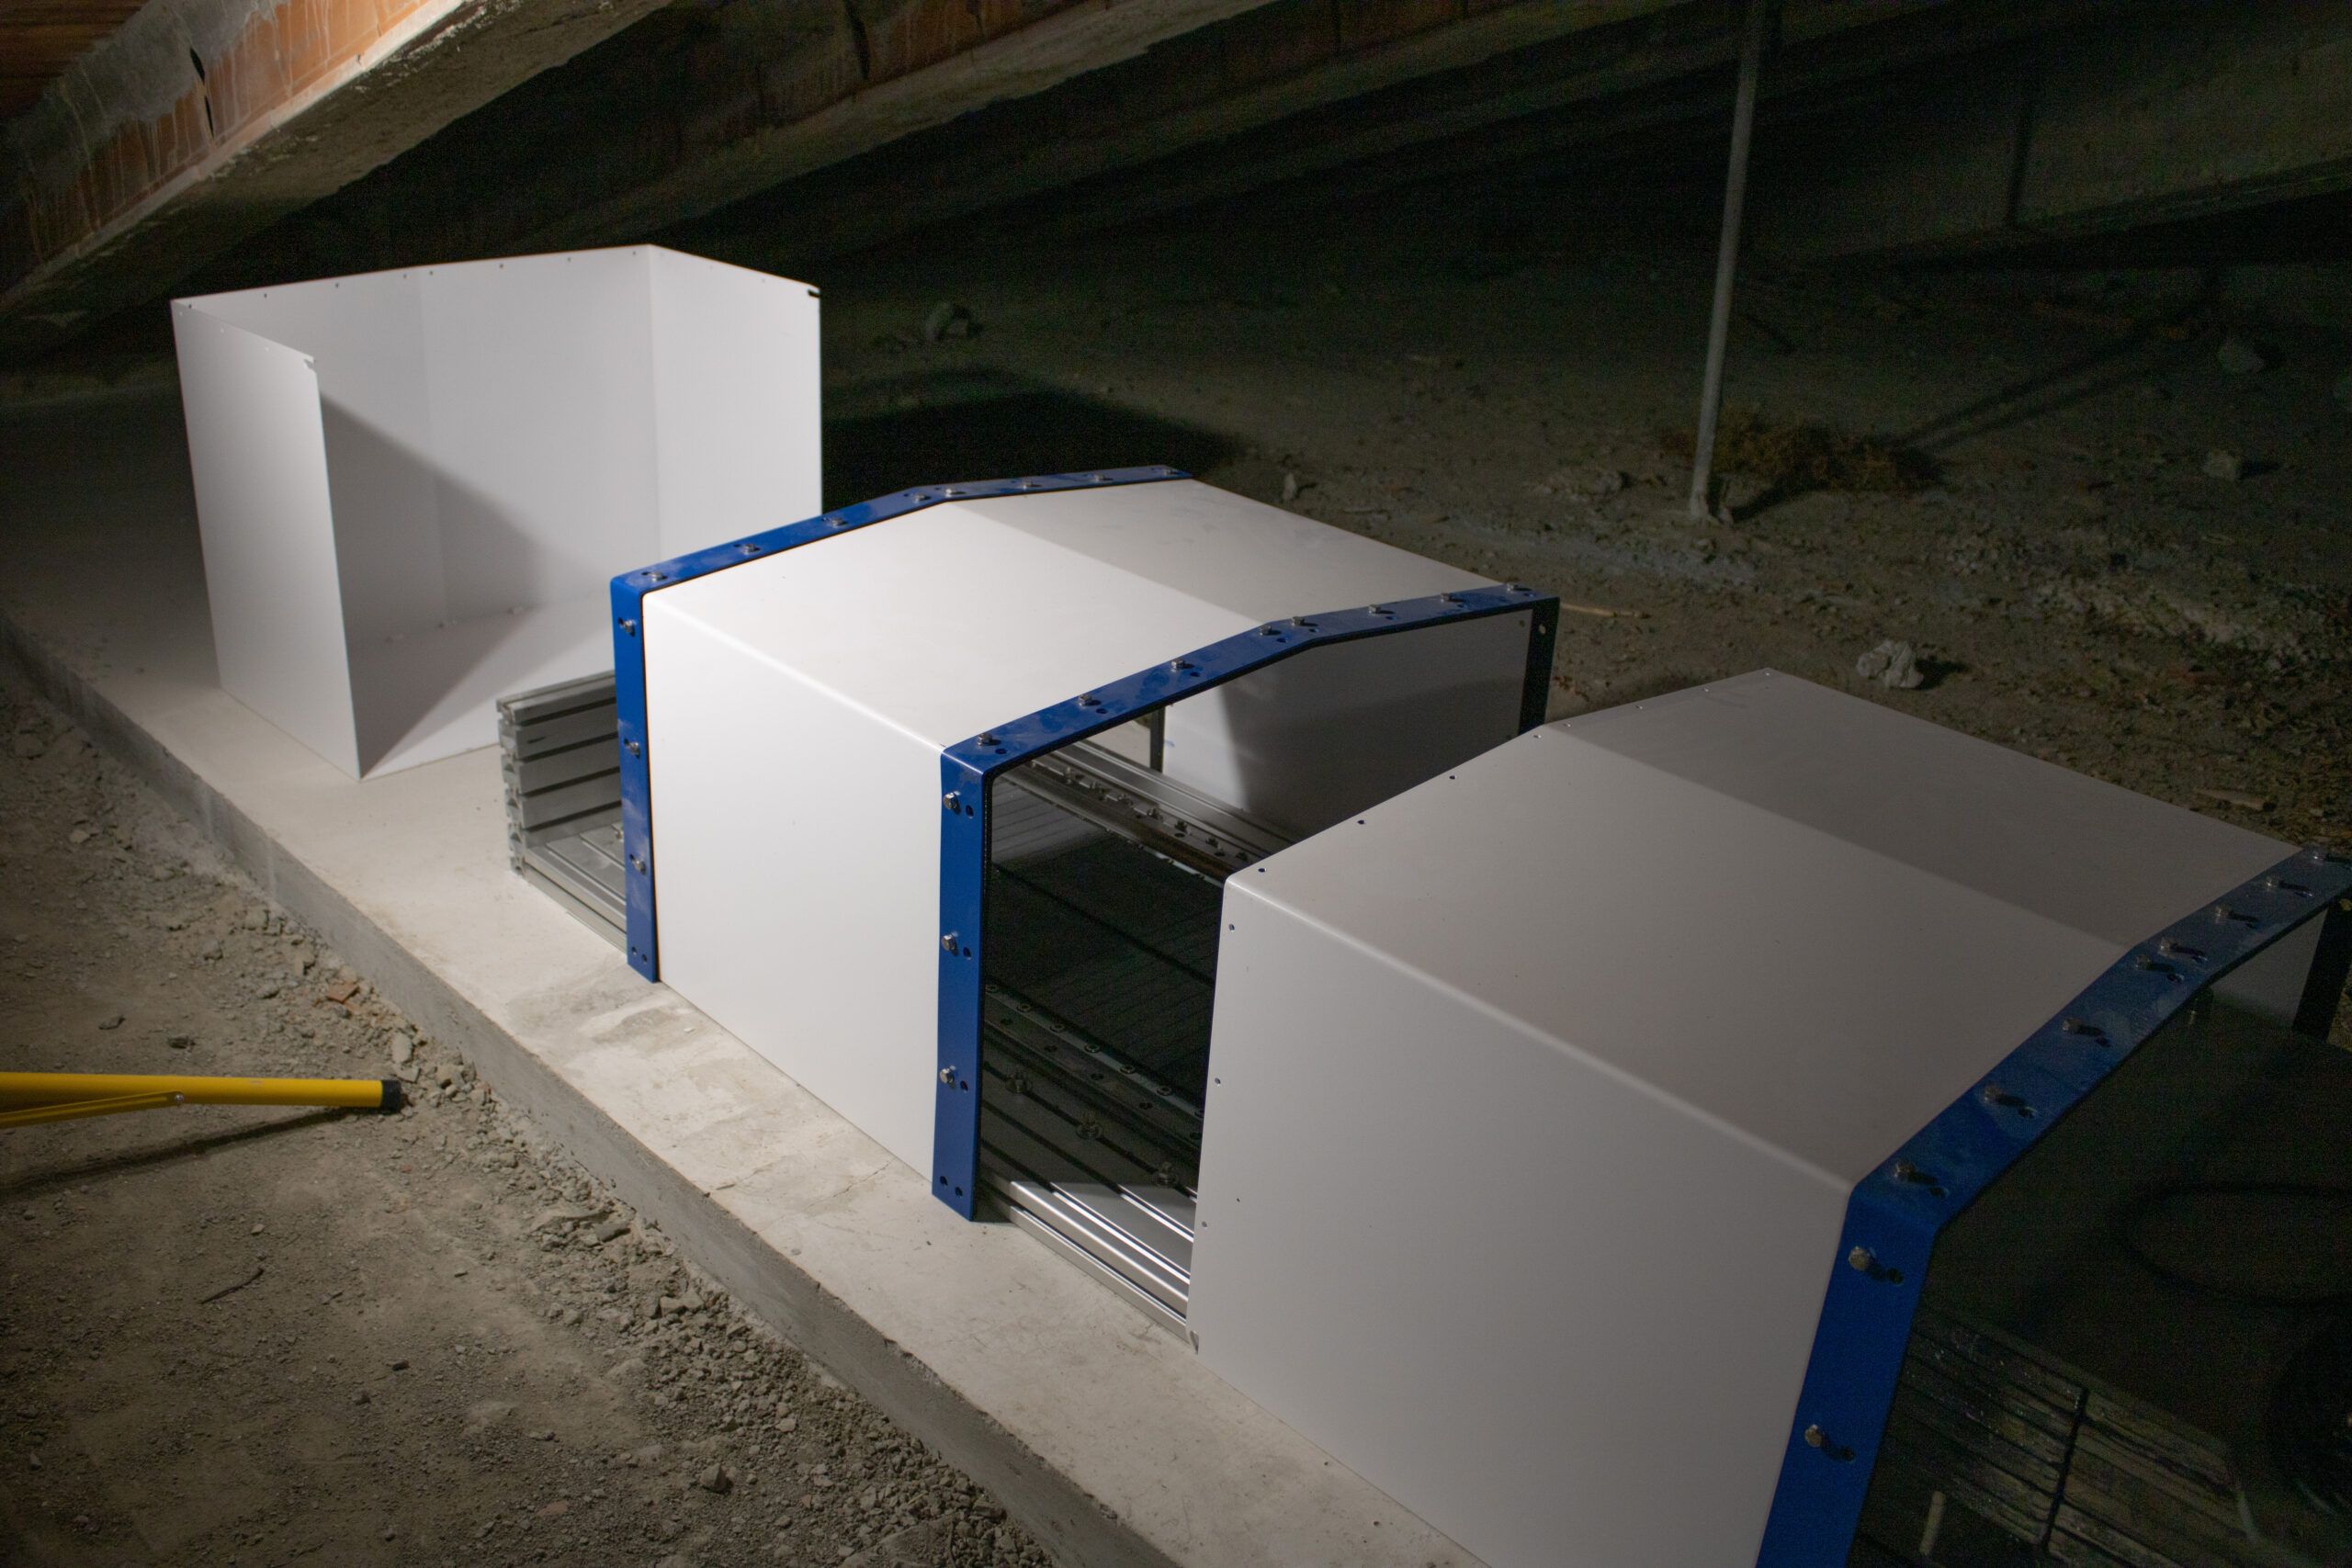
| Type of intervention: The client requested a minimally invasive seismic protection solution so as not to disrupt school activities. | |
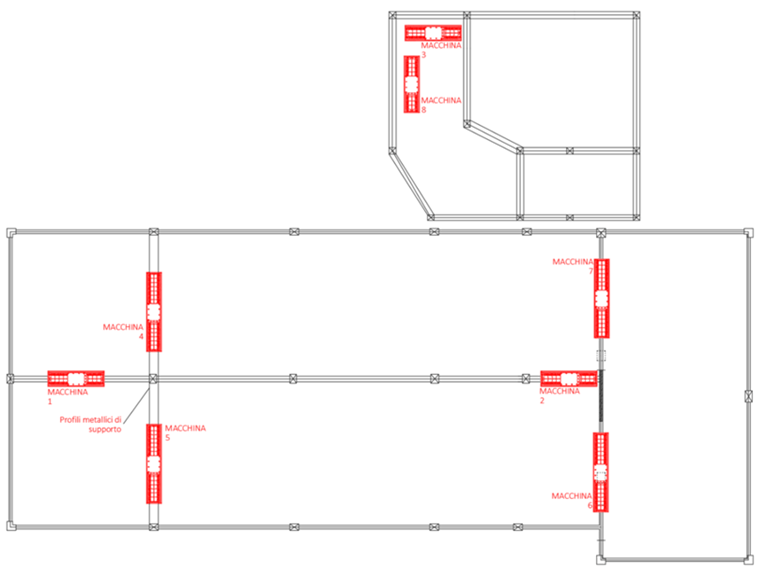
| No. of ISAAC devices installed: 8 (3 in the X direction and 5 in the Y direction) | |
| Retrofit solutions used in partnership to achieve goal: Structural reinforcement work was carried out on various structural elements (attic beams and joints in some of the external piers) using fibre-reinforced concrete. In addition, preparatory work was required prior to the installation of our system (steel reinforcement profiles, steel profiles and screeds for installation). Work was carried out to connect Building A and Building B to ensure uniform behaviour. | |