Hospital (Main block) – Genoa
Seismic protection for a working healthcare facility
2025
year of completion
Electro-Pro 20x
system installed
Active
continuous monitoring
General project description
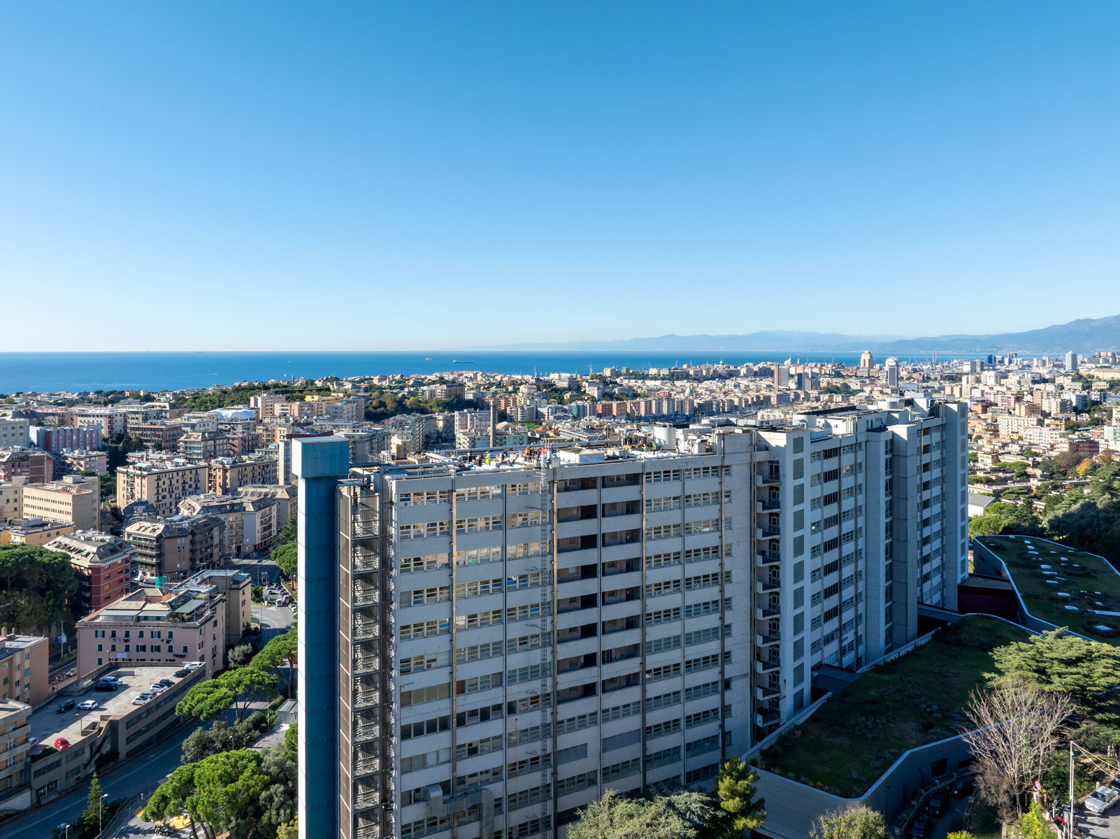
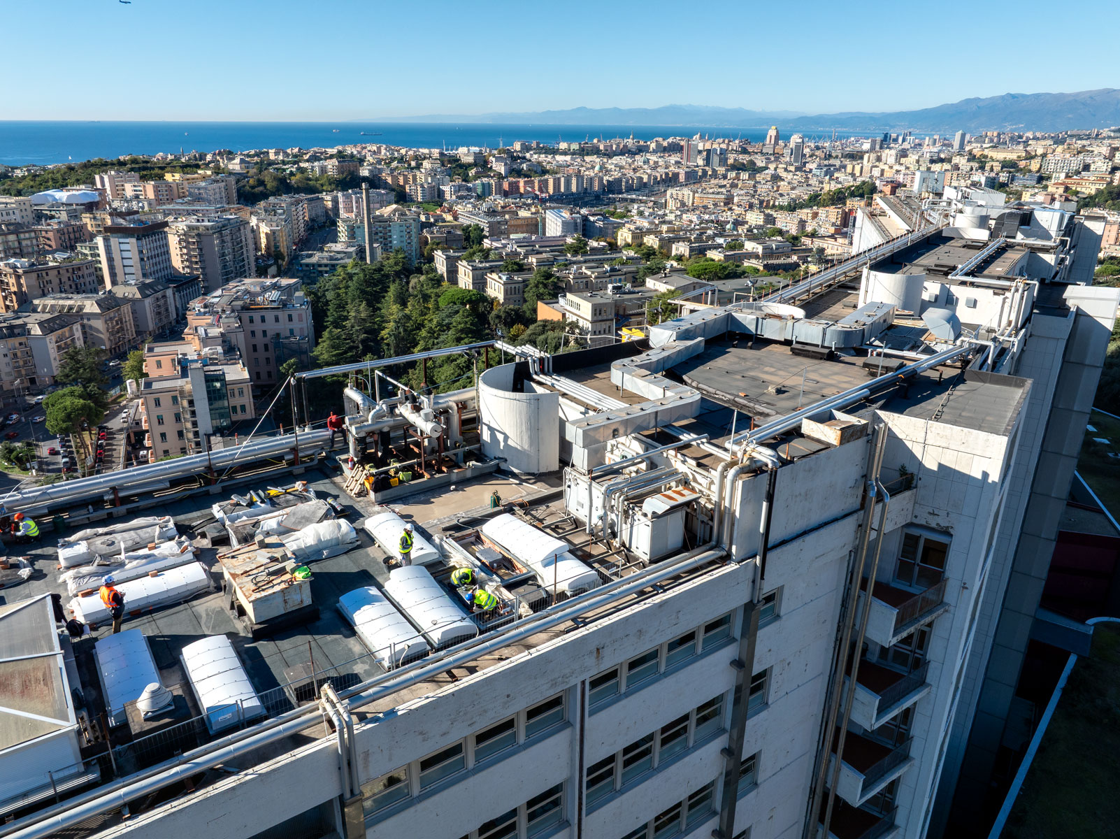
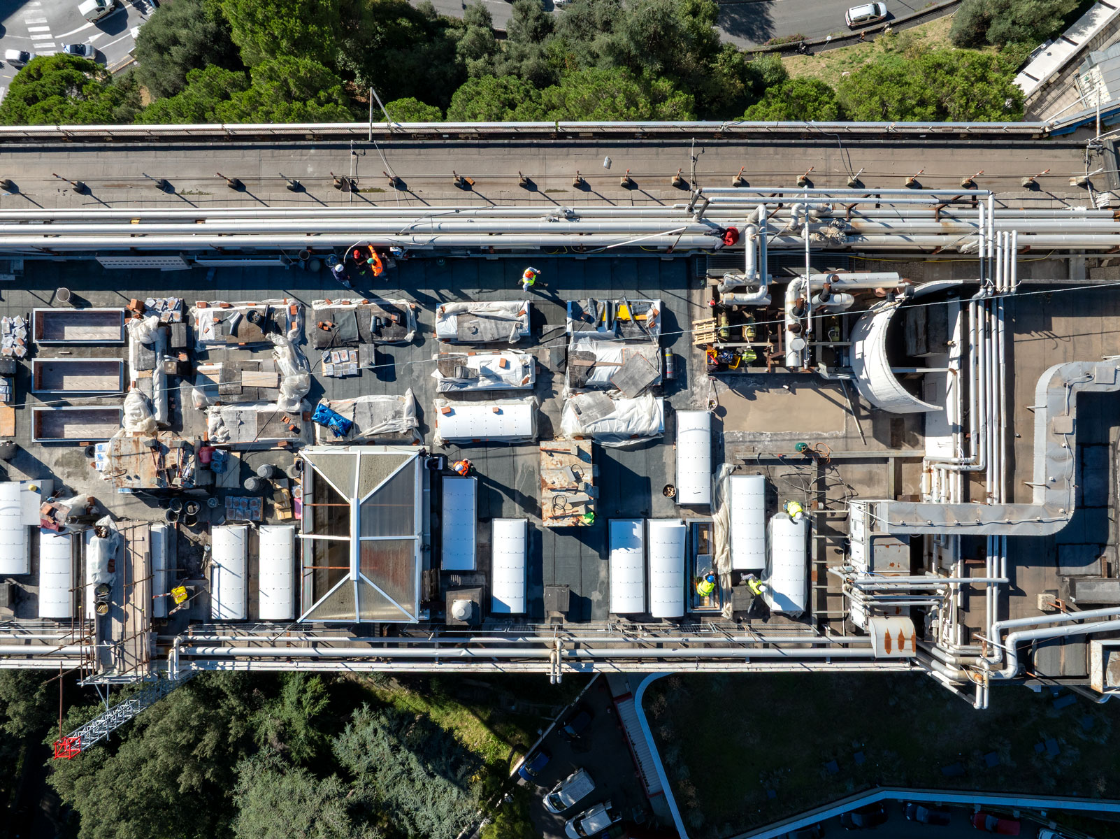
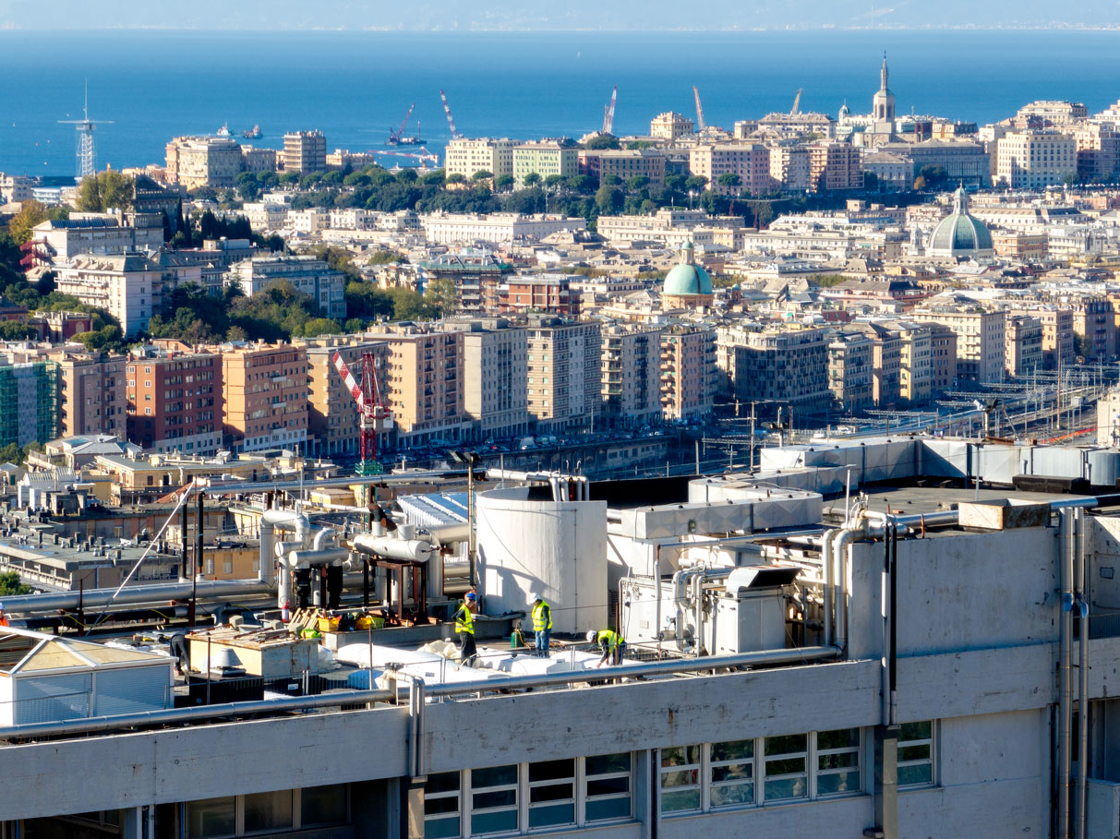
The seismic retrofit project at the San Martino Polyclinic in Genoa – one of Italy’s largest hospital complexes, with over 50 buildings and 1,600 beds – is a key component of the National Recovery and Resilience Plan (PNRR). The goal is to ensure the safety and continuity of healthcare services in two buildings considered essential to the facility: the Monoblocco Building, which houses surgical and diagnostic activities, and the Specialties Pavilion, housing the neurosurgery and stroke departments. The project involved adopting innovative seismic upgrading solutions to ensure the hospital remained fully operational during the retrofit, without compromising the safety of patients and staff.
Why ISAAC
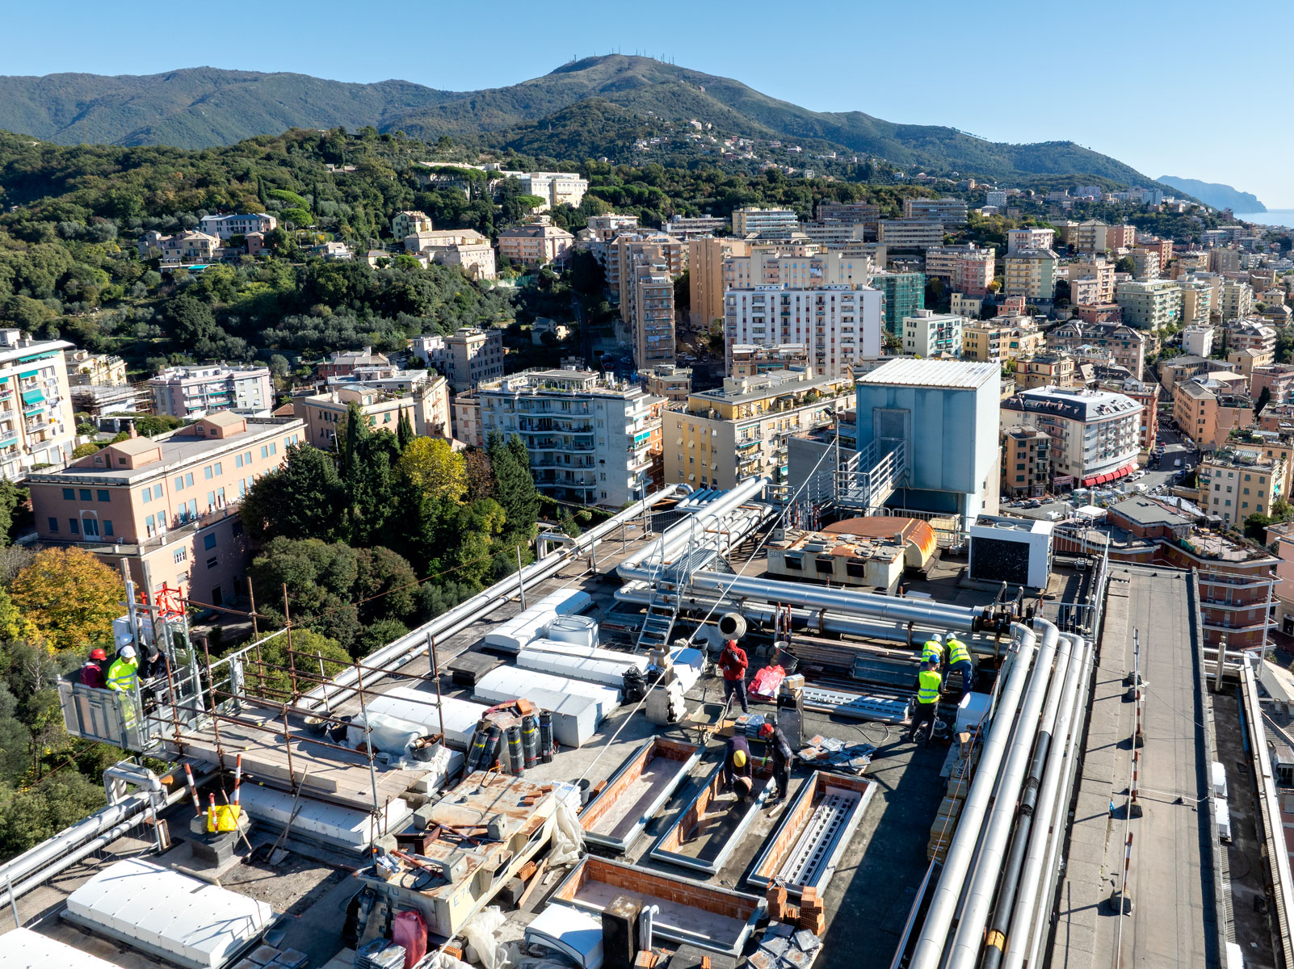
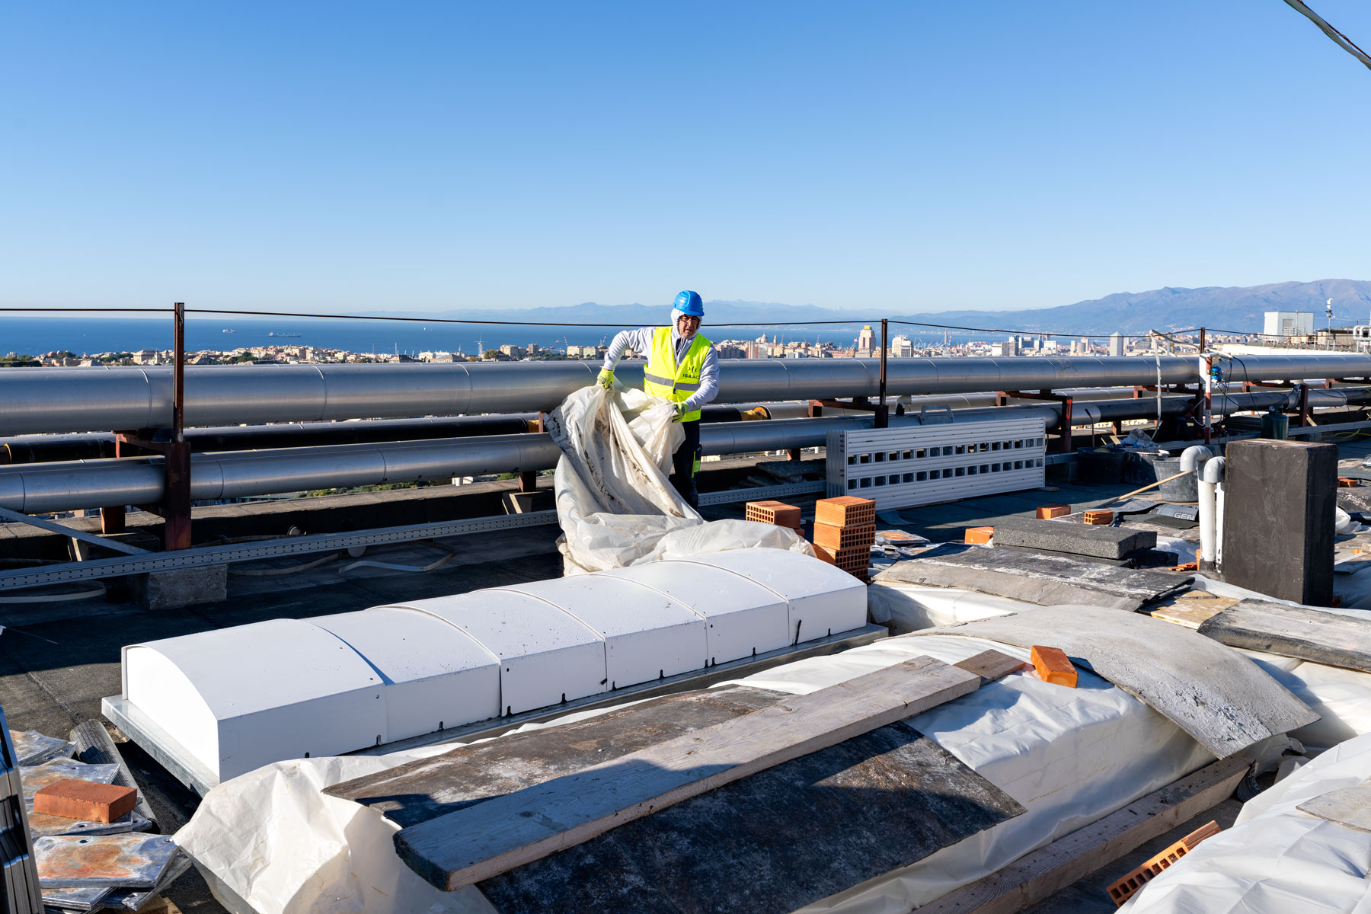
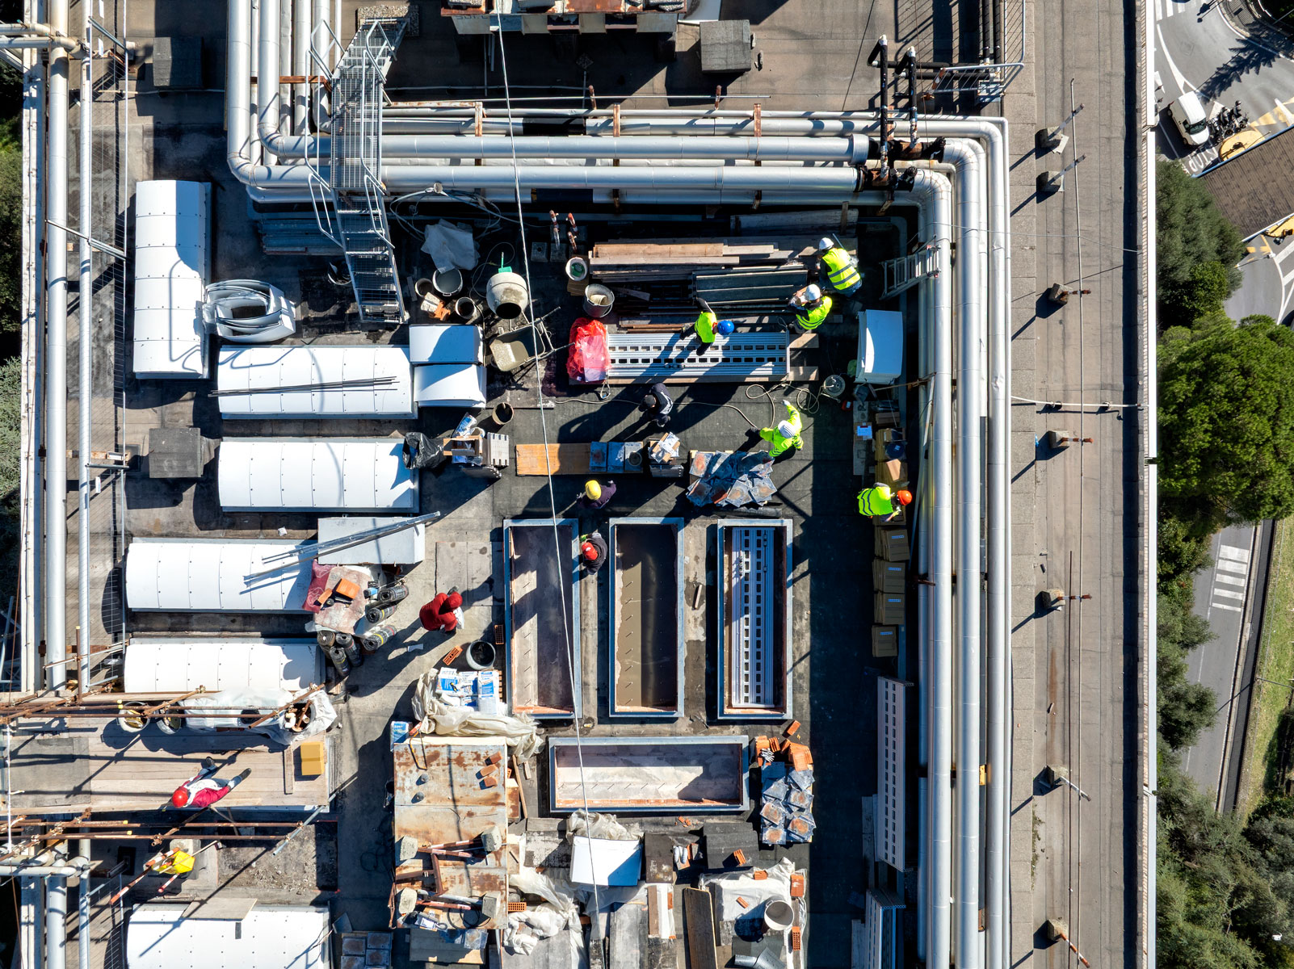
ISAAC was selected following a European market survey as the only company capable of offering a patented Active Mass Damper (AMD) technology that combines safety, speed, and minimal operational disruption. The AMD solution reduces seismic stresses by acting on the building’s dynamic response, with no need for invasive work on load-bearing structures or the interruption of healthcare activities. Installed mainly on the roof, this technology enabled the hospital to keep critical departments such as neurosurgery and stroke fully operational, while reducing time and costs by half compared to traditional methods. Furthermore, collaborating with ISAAC engineers allowed the design team to calibrate the devices on real structural models. This resulted in a precise, effective intervention that was perfectly integrated with the hospital’s operational requirements.
| Type of building: Healthcare facility (San Martino Hospital, Main Block) | Year of construction: 1979 |
| Location: Genoa, Liguria | Seismic zone: 3 |
| Construction material: Reinforced concrete, frame structure | Floors and sqm: 15 floors above ground - 855 sqm per floor |
| Client’s objective: Seismic upgrade to achieve a safety index of at least 0.60 | |
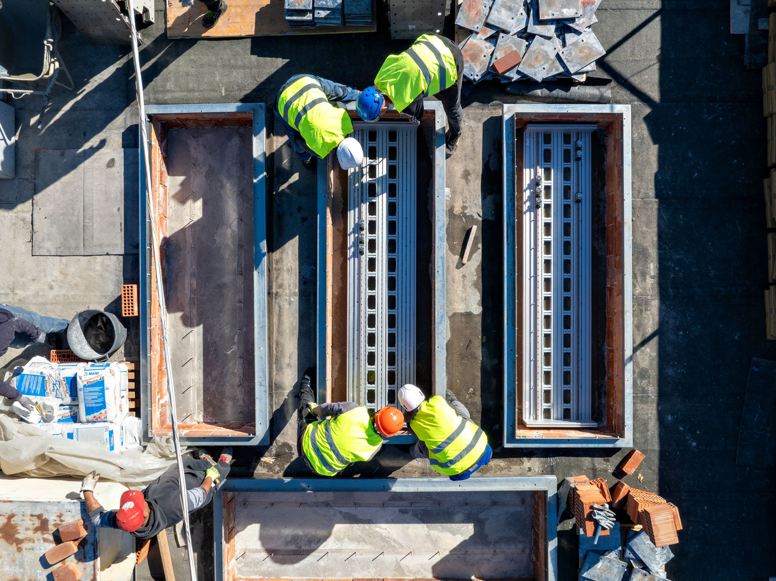
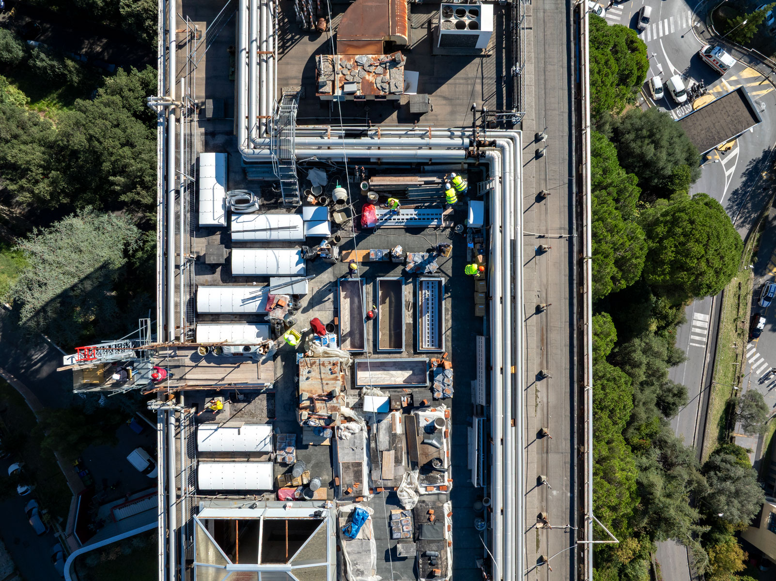
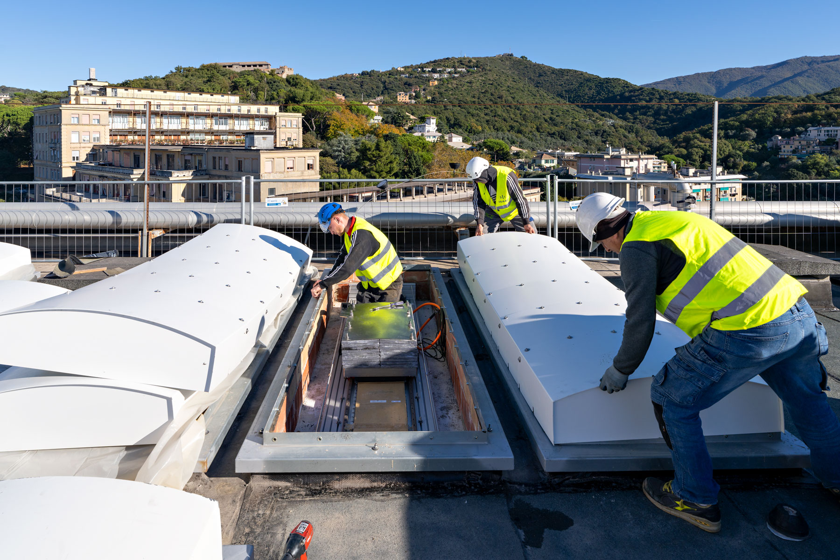
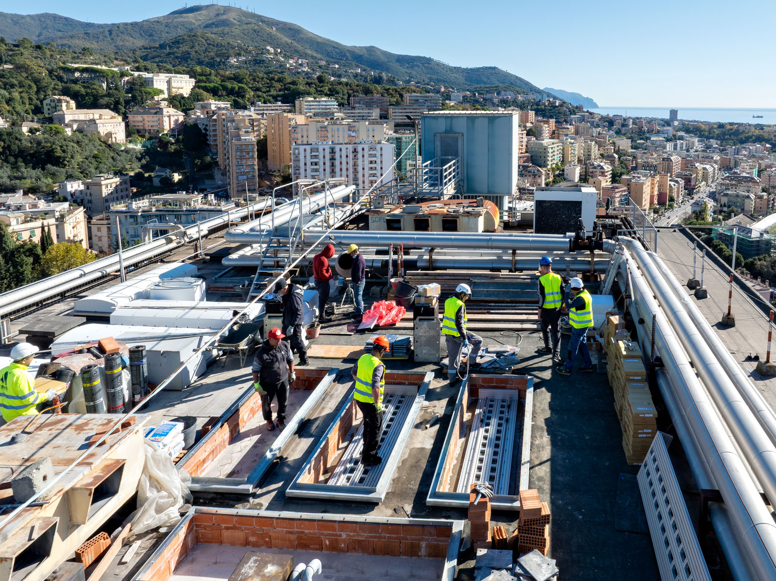
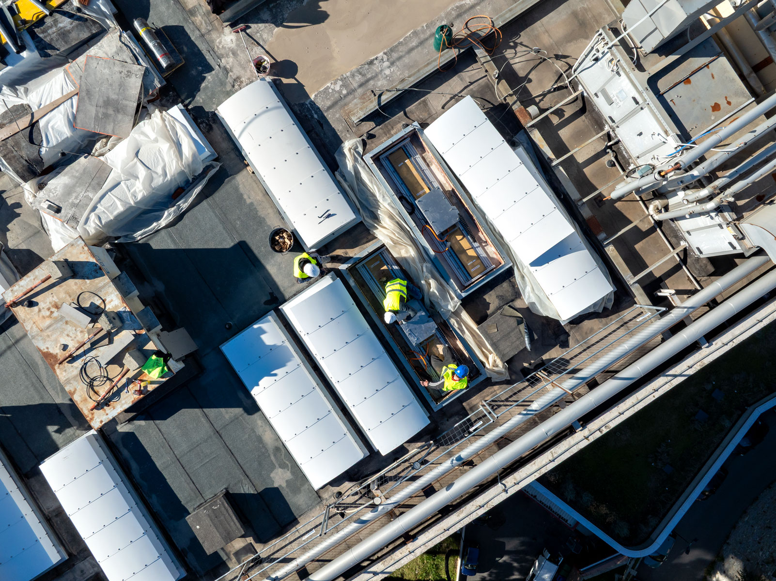
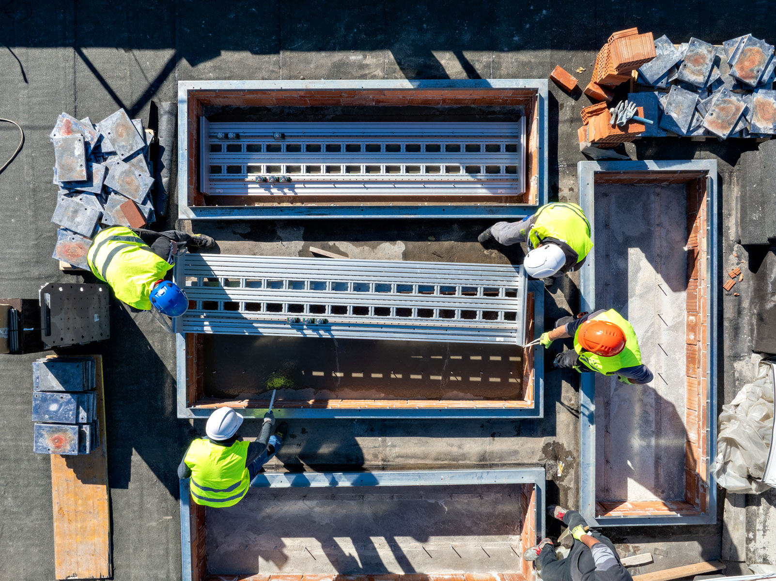
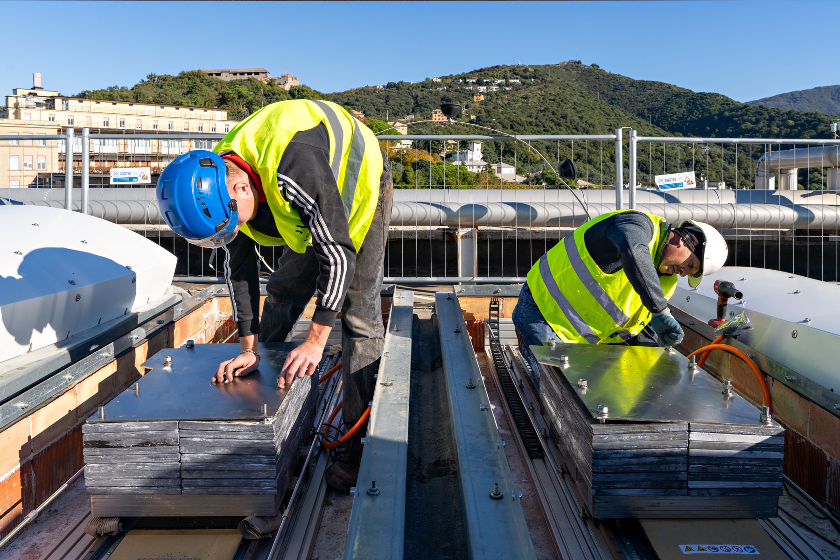
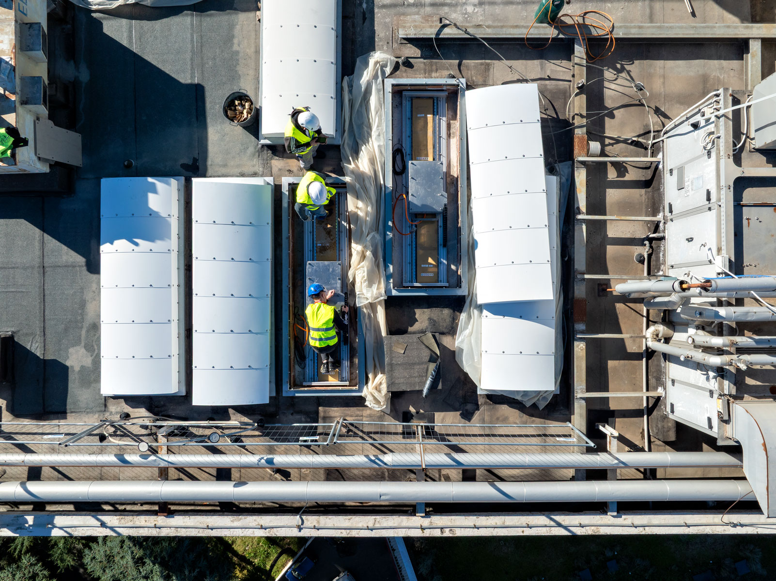
| Type of intervention: Mixed: 31 Electro-Pro 20x on the roof slab, and 19 Electro-Pro 20x on the balcony on the penultimate floor. Reinforcement of 6 beams on the façade. Reinforcement of the beams on the balcony on the penultimate floor. Reinforcement of the roof slab joists. | |
| No. of ISAAC devices installed: 50 | |
| Retrofit solutions used in partnership to achieve goal: Reinforcement of 6 beams on the façade. Reinforcement of the beams on the balcony on the penultimate floor. Reinforcement of the roof joists. | |
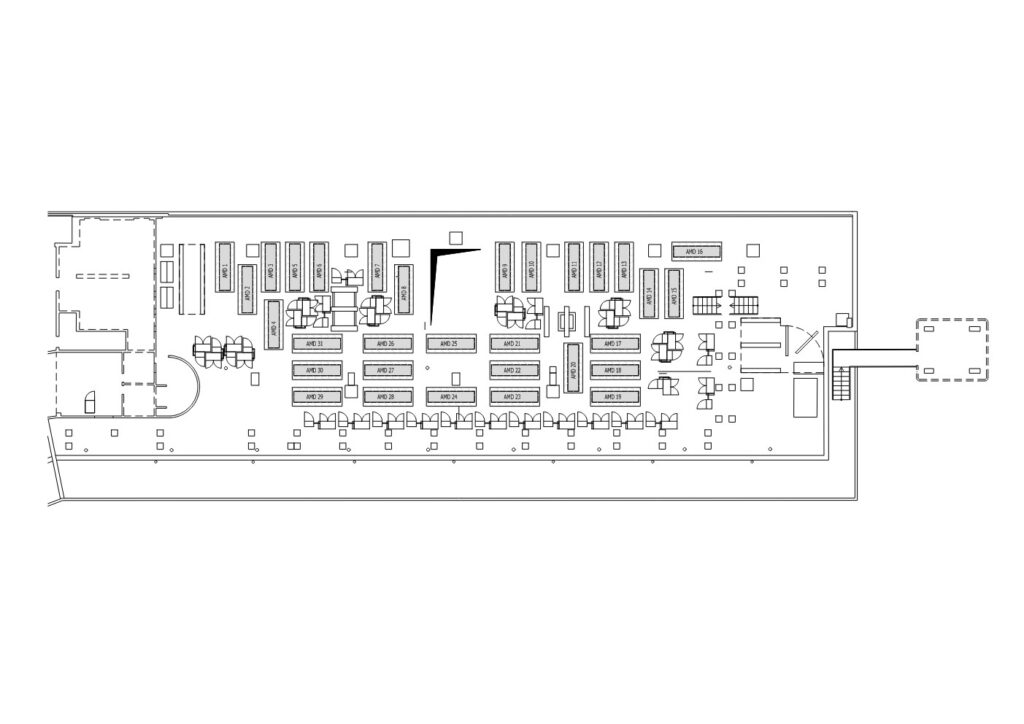
Standard floor plan of the protected building.